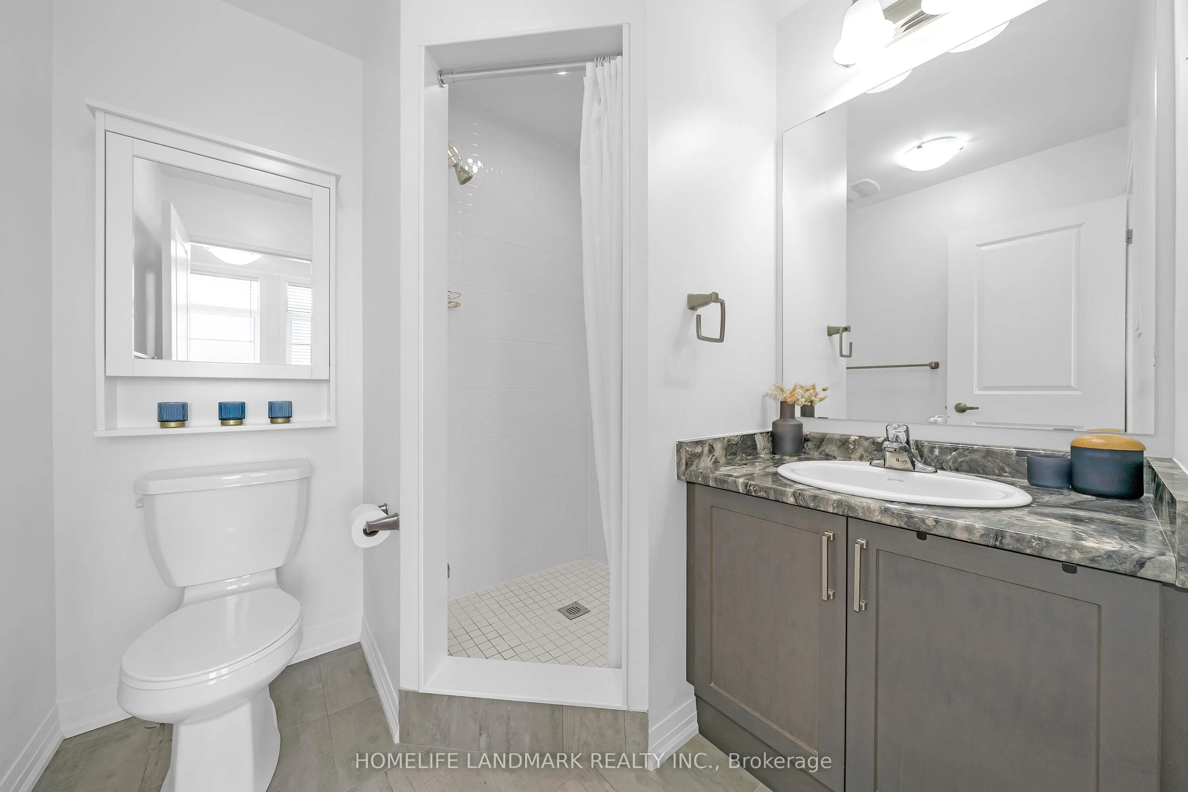
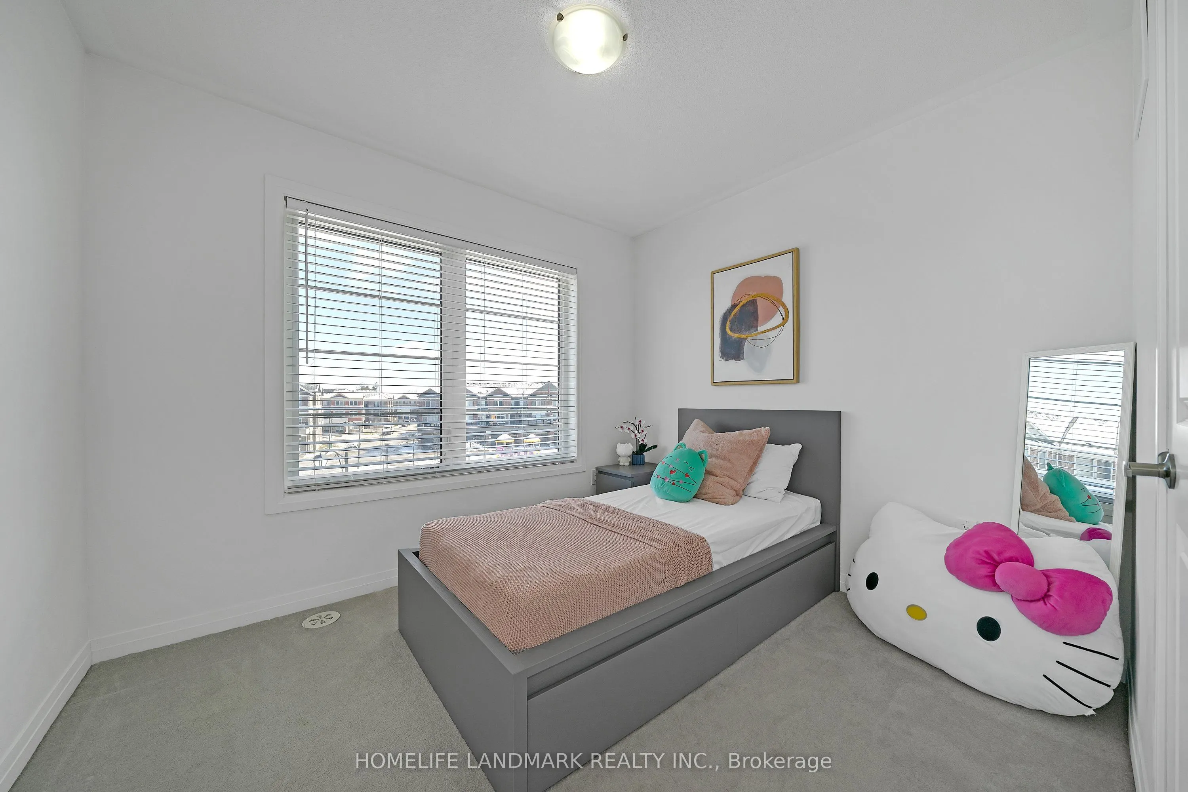
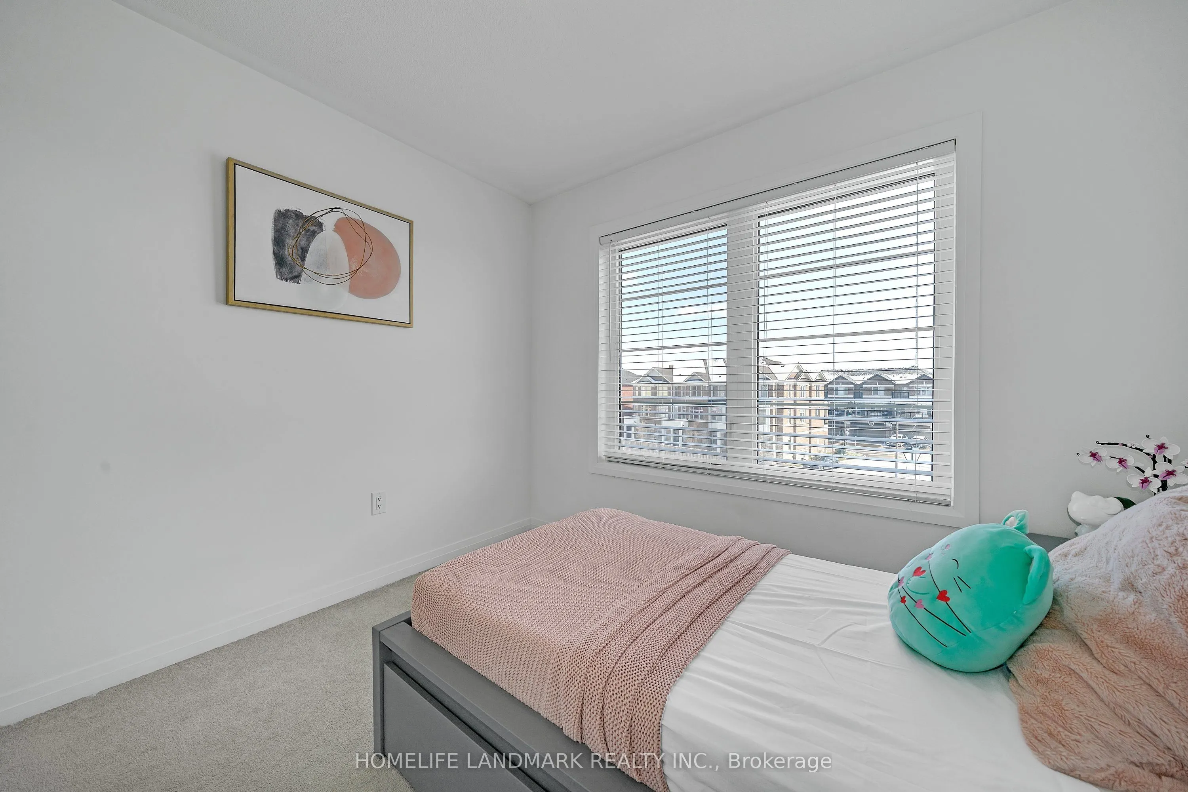
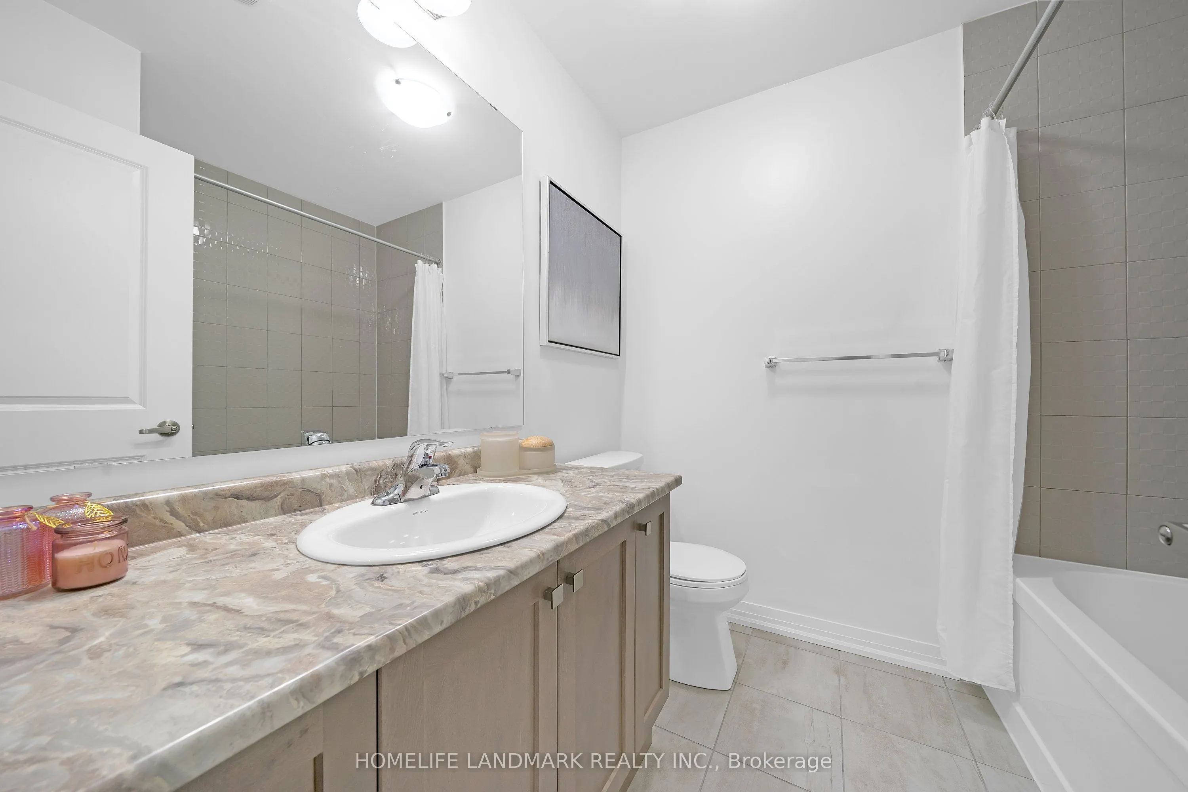
Sign In or Create a Free Account to see full details of this property
Key Facts
Key facts for 47 Saigen Lane
Property Type
Townhome, 3-Storey
Parking
Built-In 1 garage, 2 parking
MLS #
N13085758
Size
1500-2000 sqft
Basement
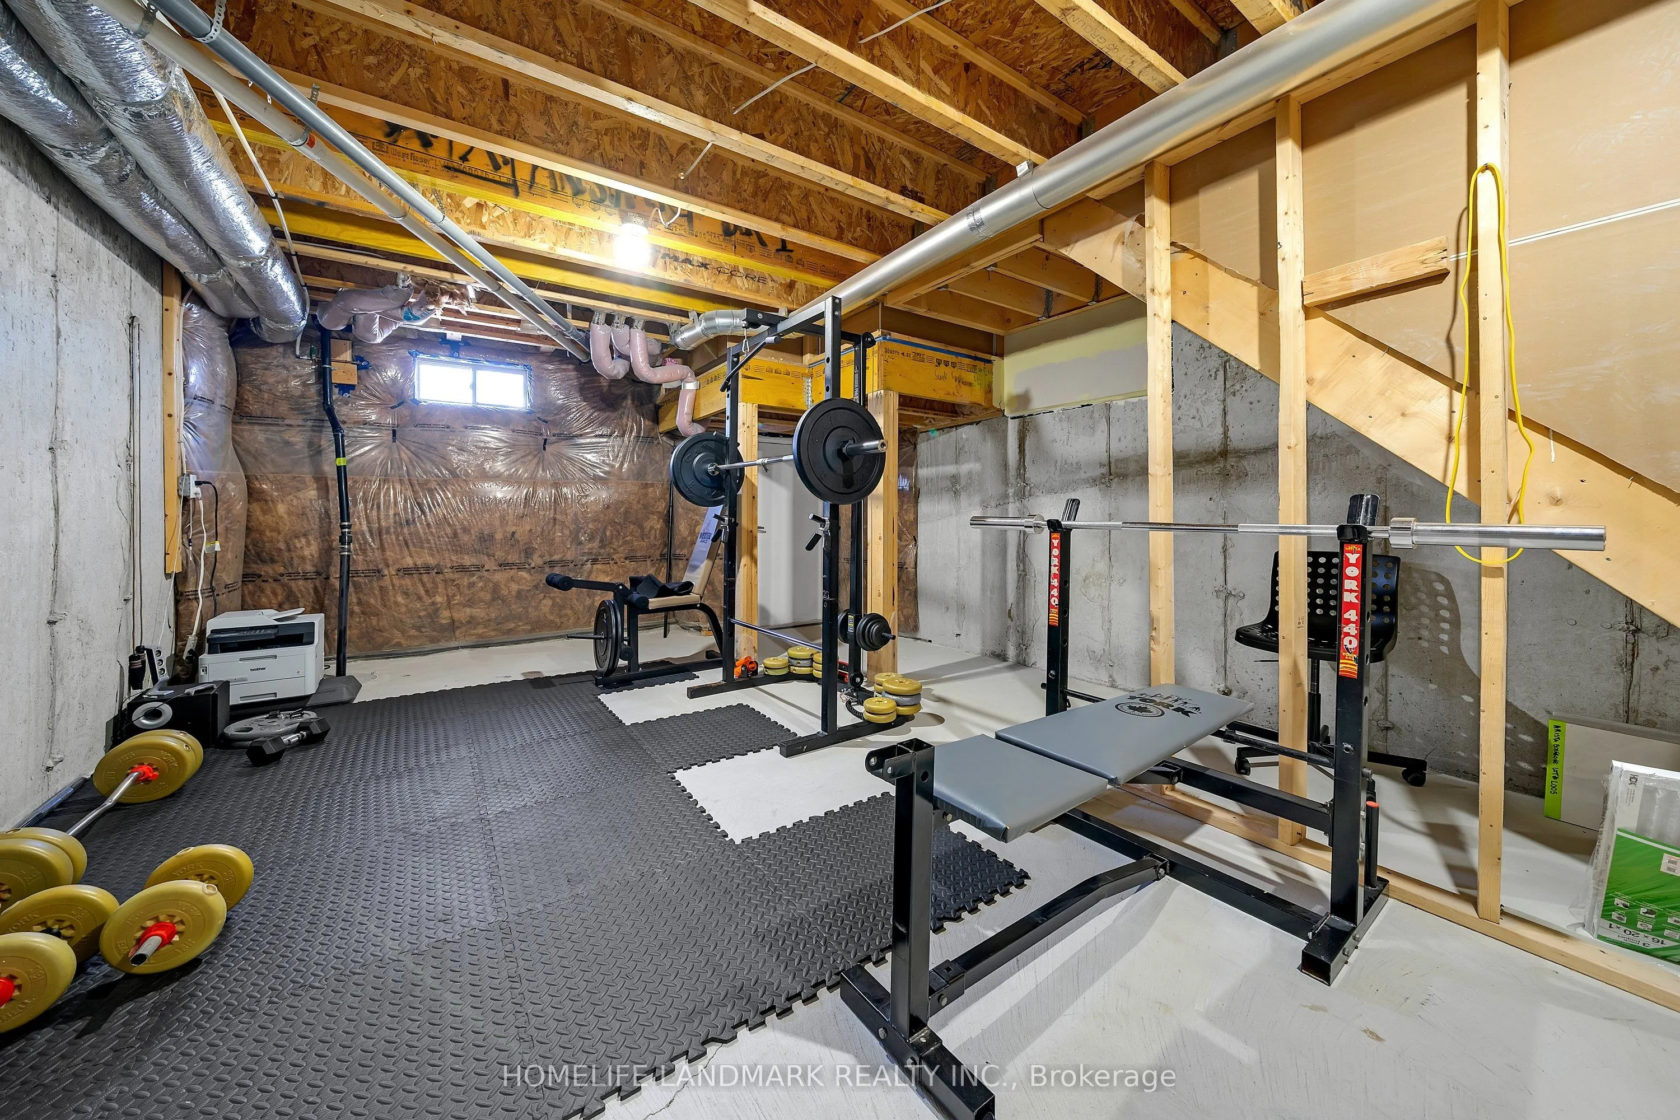
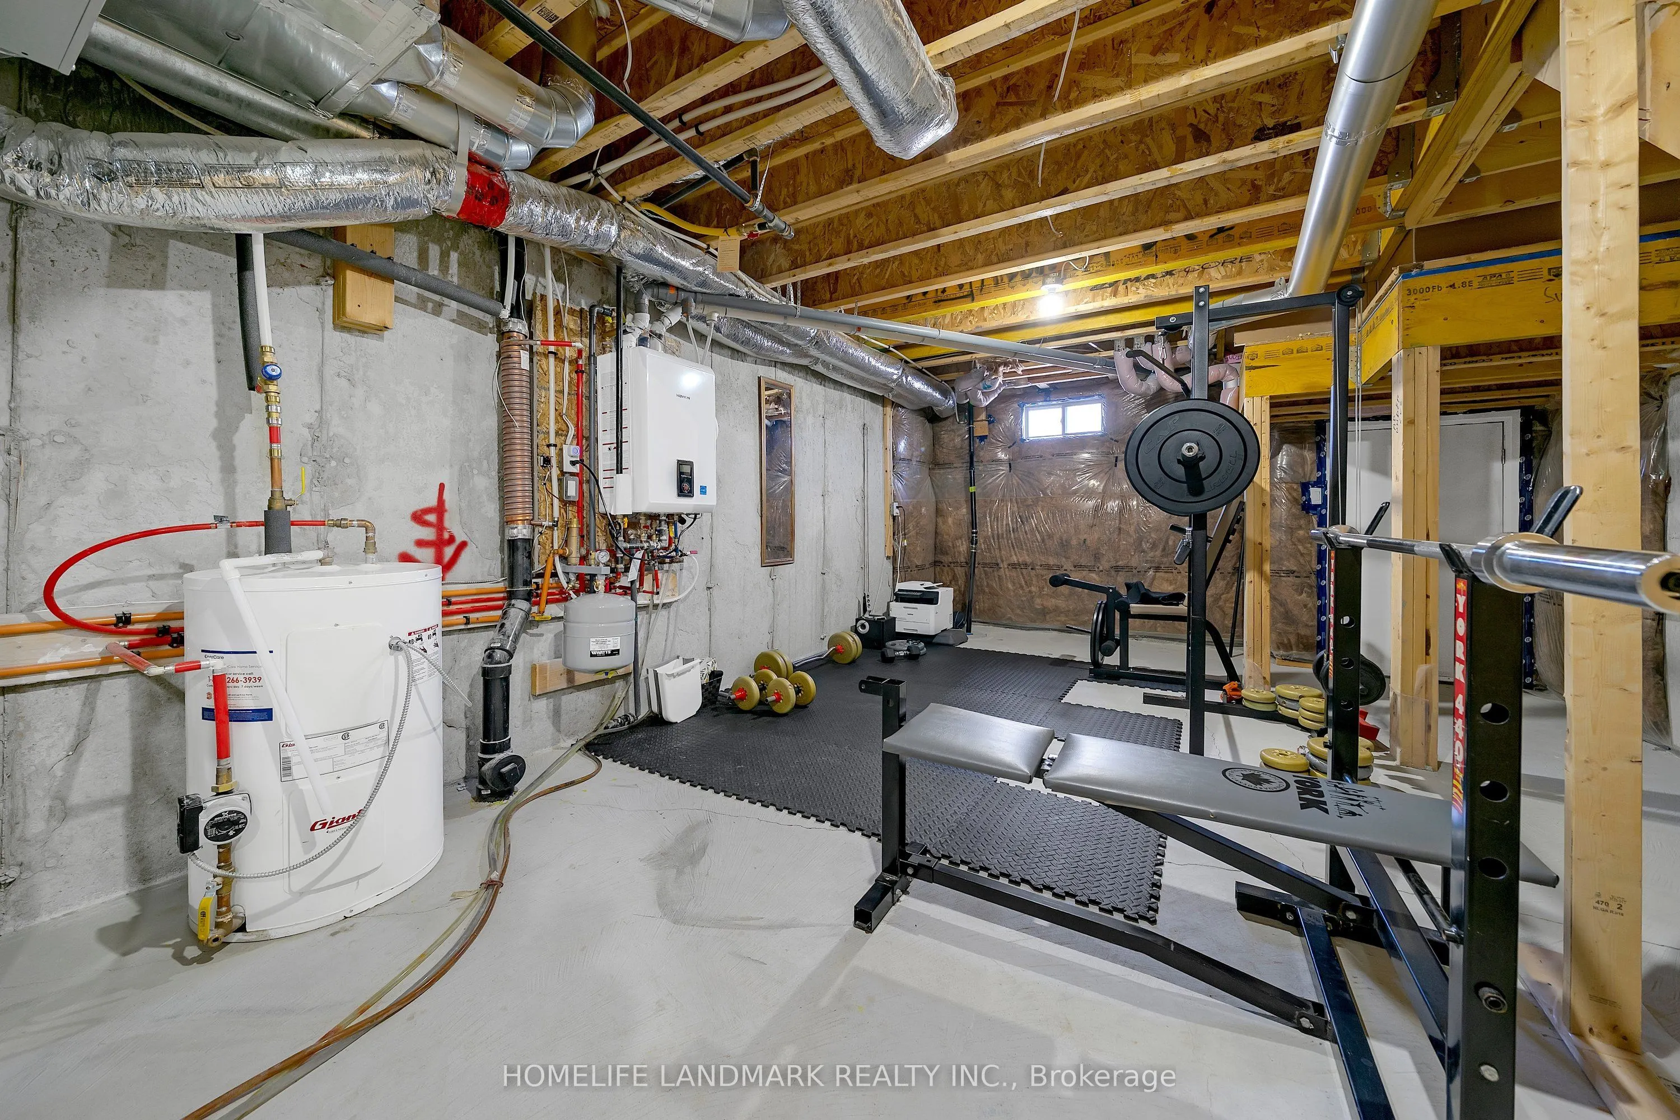
Full
Listed on
2026-05-05
Lot size
15 x 82.64
Tax
$3,640.42 /yr
Days on Market
9
Approximate Age
0-5
Maintenance Fee
-
Description
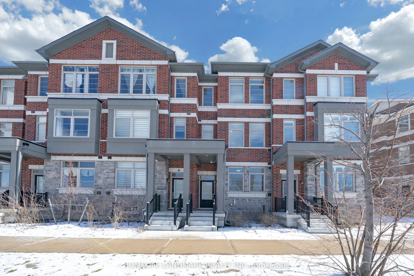
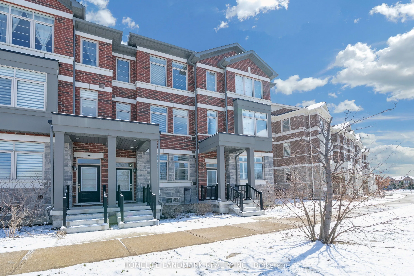
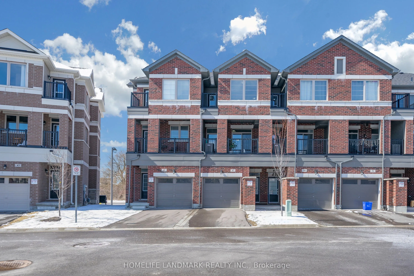
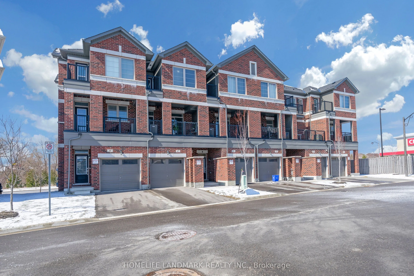
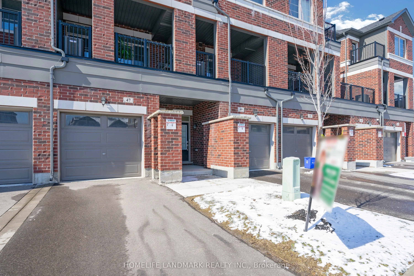
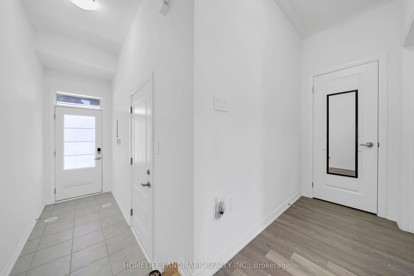
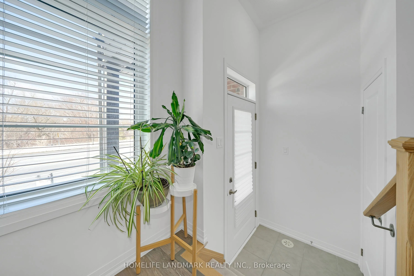
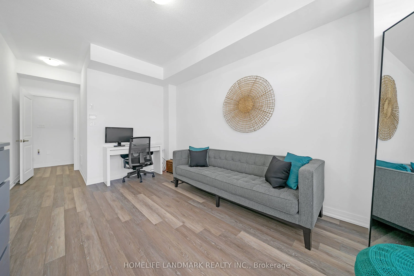
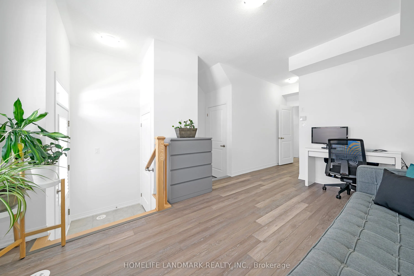
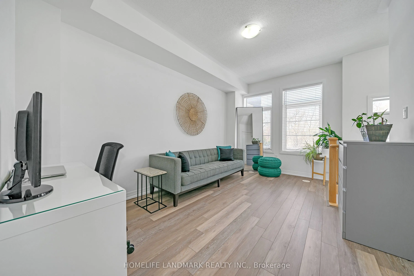
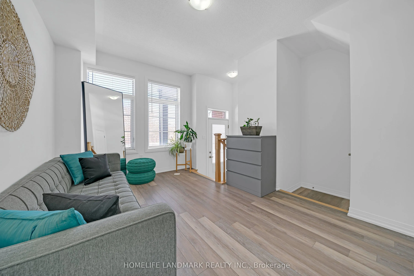
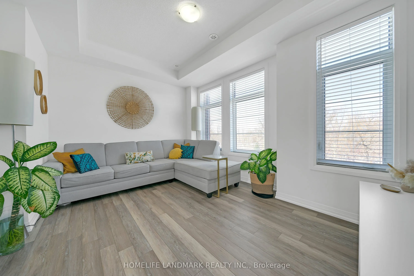
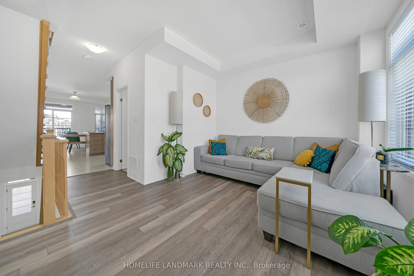
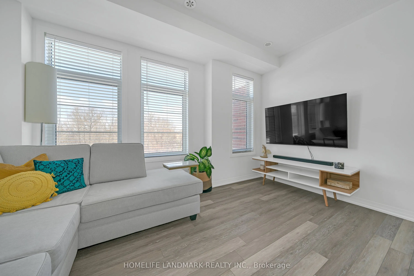
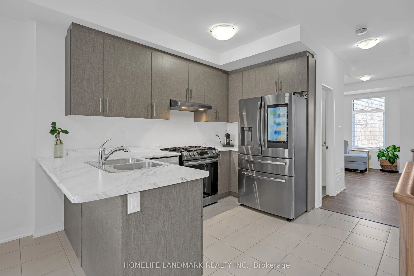
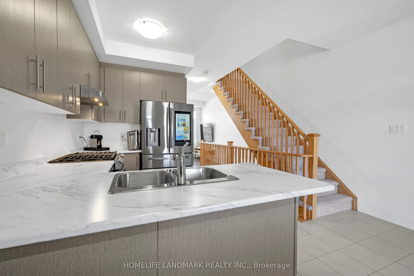
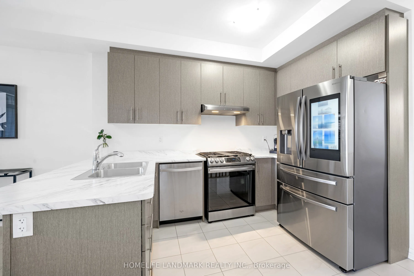
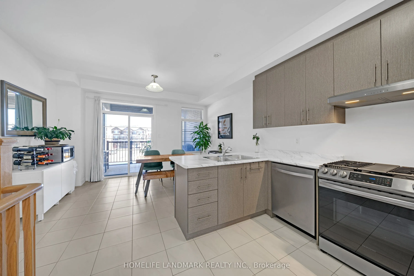
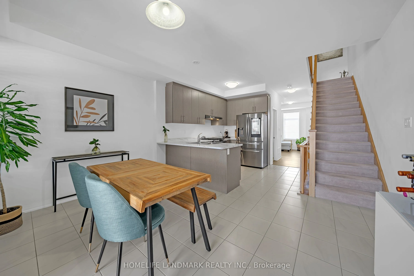
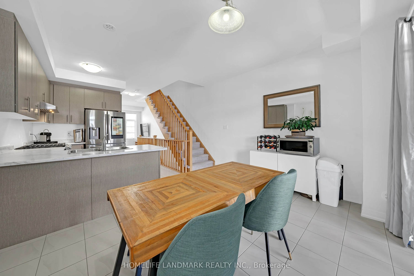
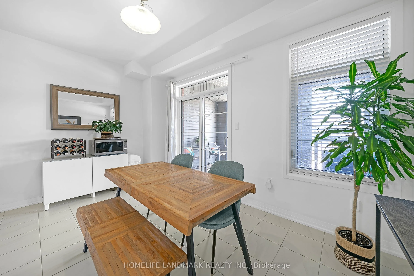
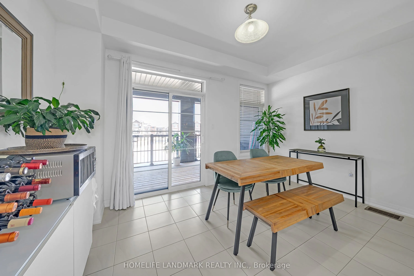
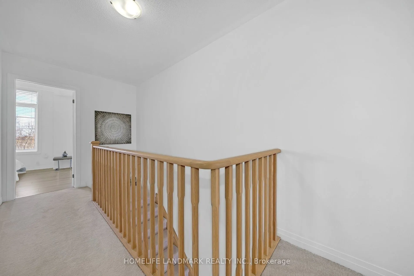
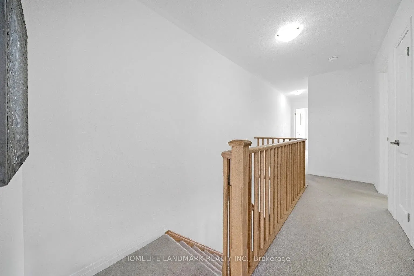
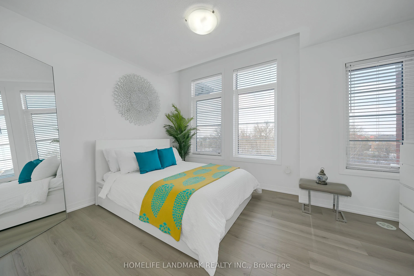
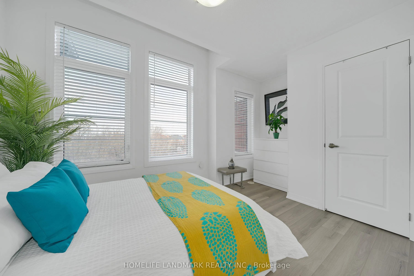
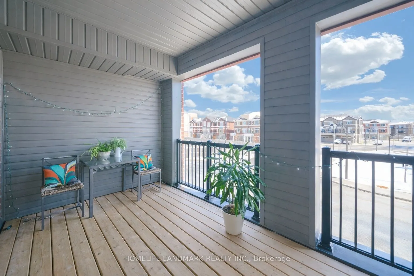
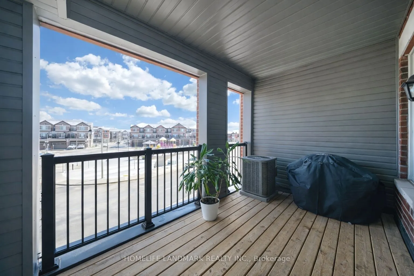
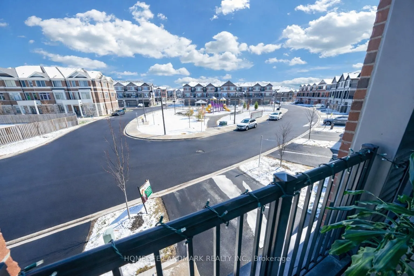
Welcome to this bright and spacious 3-bedroom townhome offering approximately 1,670 sq ft of modern living space. Ideally situated fronting onto a park and playground, this home provides a perfect setting for families seeking both comfort and convenience. The ground and main floors boast 9-foot ceil...ings, enhancing the open and airy feel throughout. Large windows flood the home with natural light, creating a warm and inviting atmosphere. Enjoy upgraded appliances in the stylish kitchen, along with the added bonus of two private balconies-perfect for relaxing or entertaining. Unbeatable location: just a 2-minute walk to Walmart Supercentre and major banks, and only a 2-minute drive to Boxgrove Centre, offering access to a medical centre, pharmacies, gym, and supermarket. Commuting is effortless with quick access to Highway 407 and Highway 7.
Full Property Details
Interior
Bedrooms
3
Bedrooms Plus
1
Total Bedrooms
4
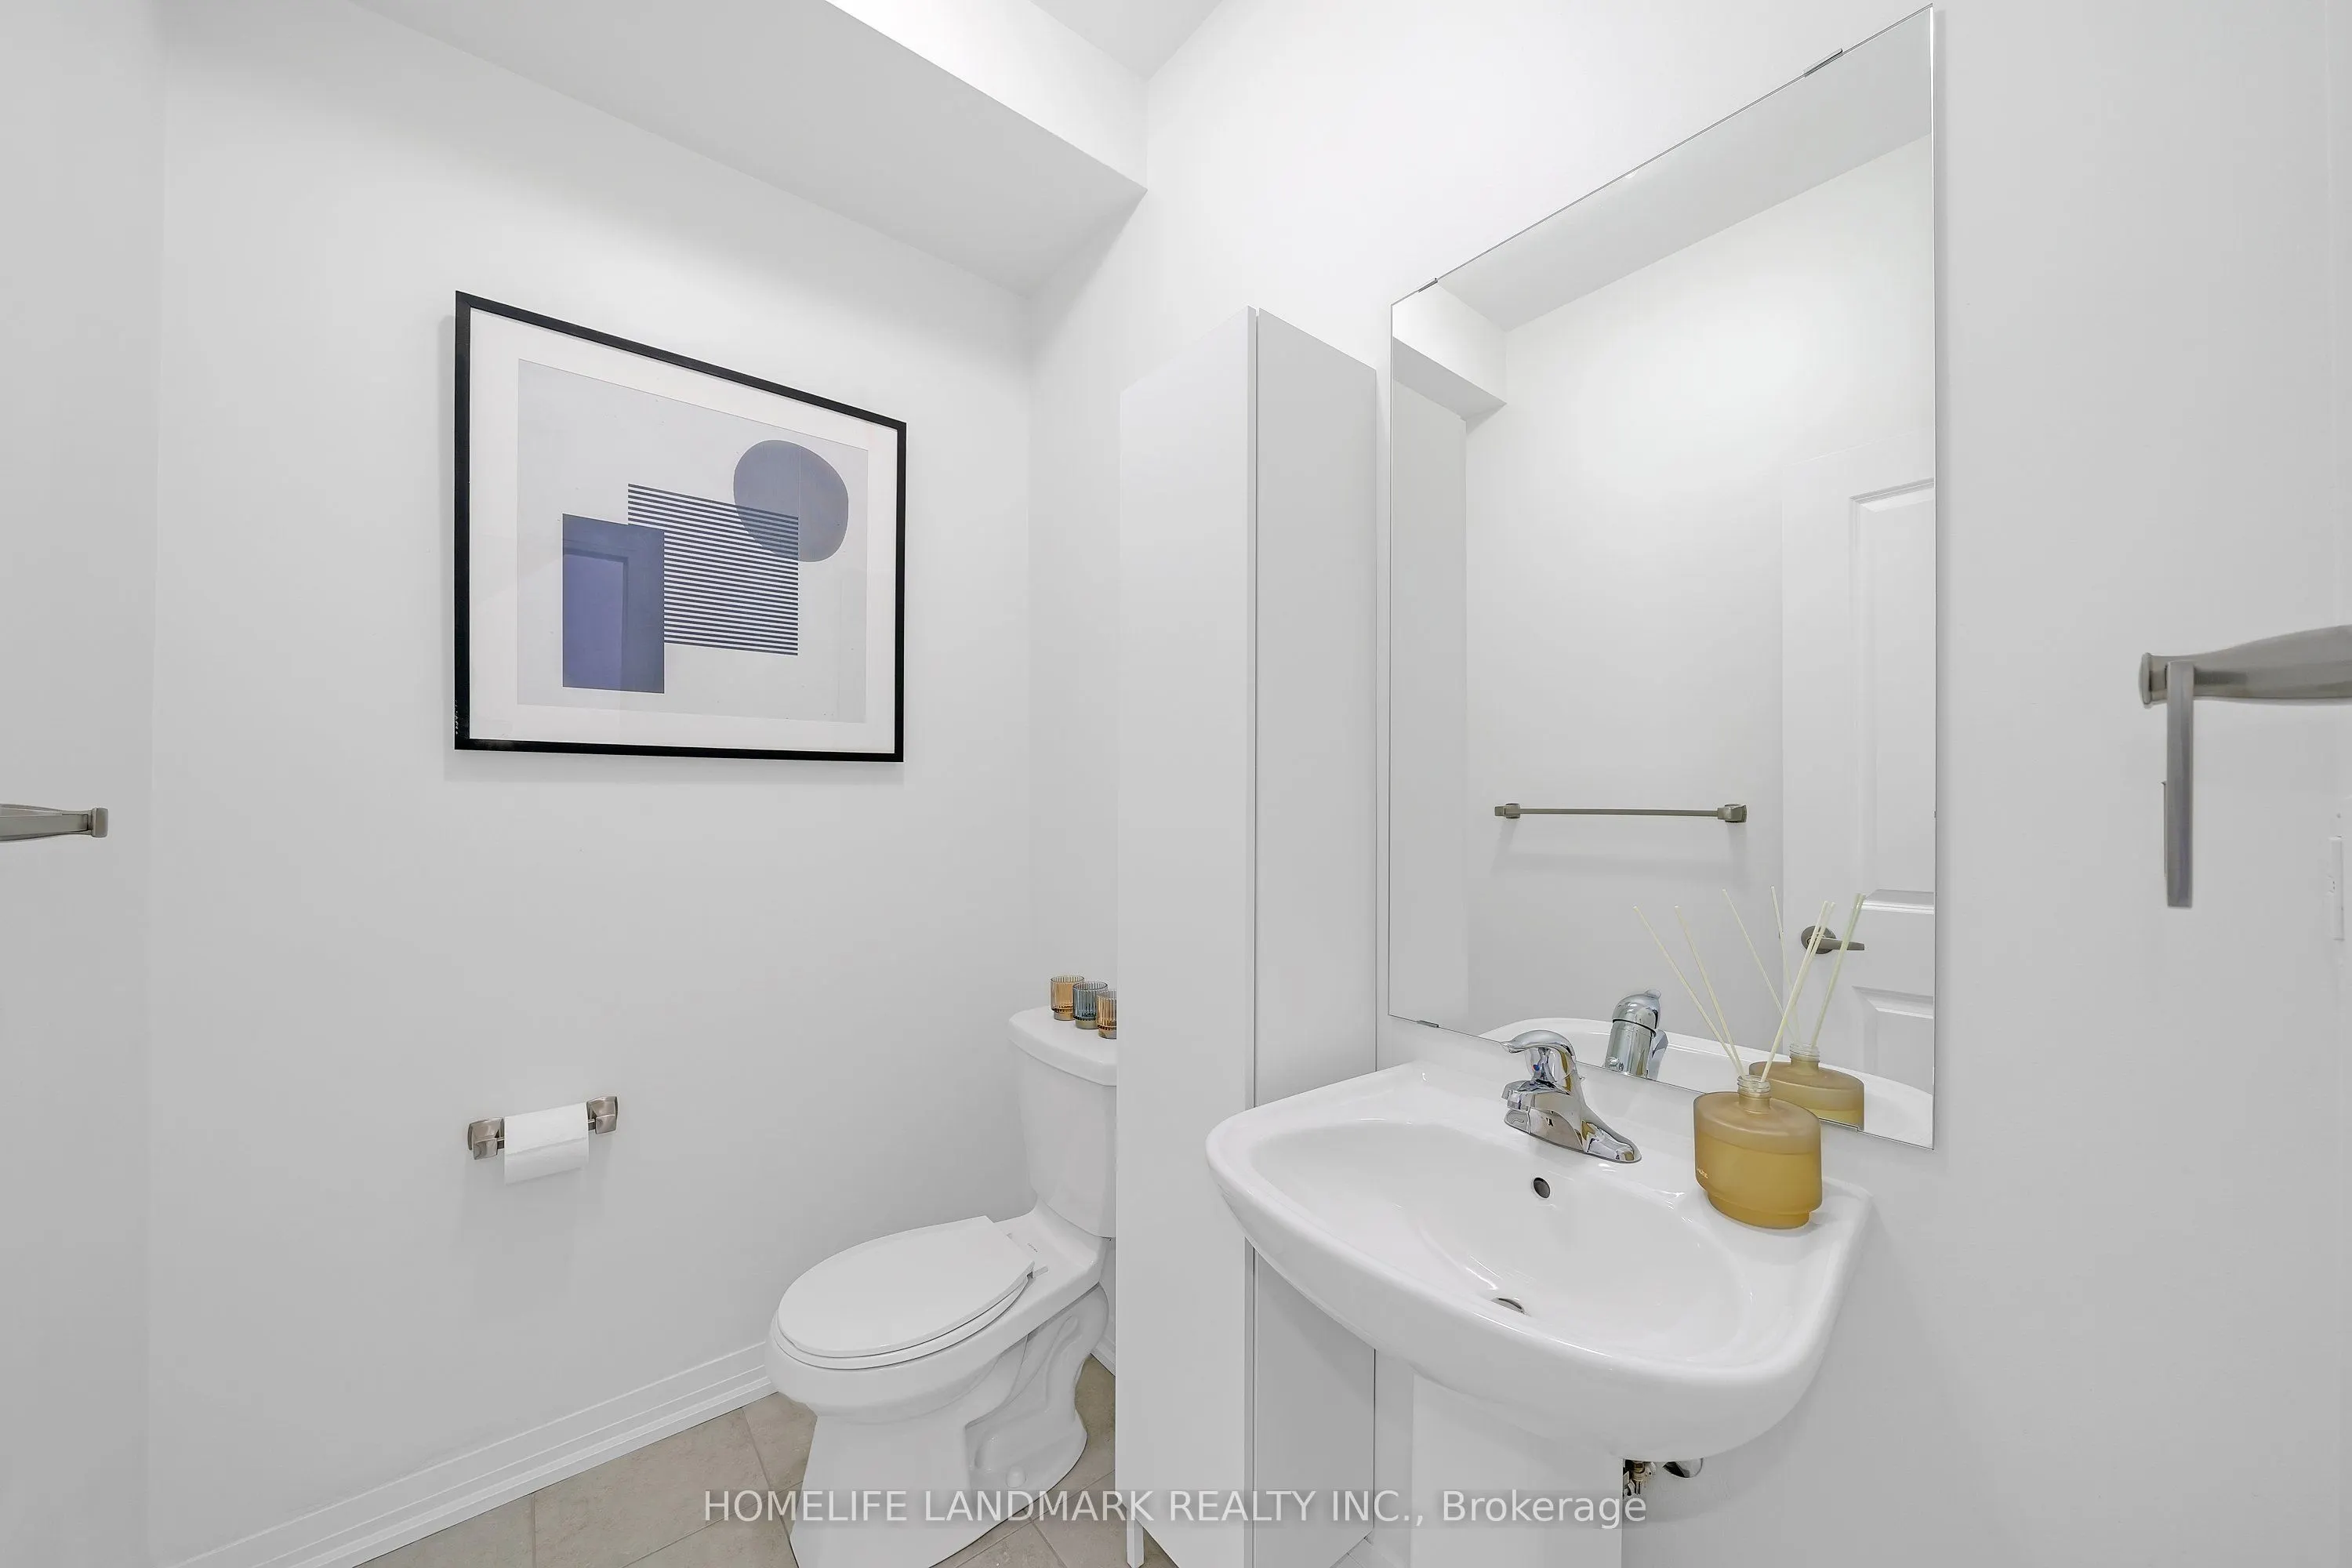
Washrooms
3
Square Footage
1500-2000 sqft
Basement
Full
Heating Source
Gas
Heating Fuel
Forced Air
Air Conditioning
Central Air
Family Room
Yes
Kitchens
1
Total Kitchens
1
Fireplace Features
No
Bedrooms
3
Bedrooms Plus
1
Total Bedrooms
4
Washrooms
3
Square Footage
1500-2000 sqft
Basement
Full
Heating Source
Gas
Heating Fuel
Forced Air
Air Conditioning
Central Air
Family Room
Yes
Kitchens
1
Total Kitchens
1
Fireplace Features
No
Exterior
Depth
82.64
Front
14.8
Driveway
Private
Lot Size
15 x 82.64 ft
Pool
None
Parking Spaces
2
Total Parking Spaces
2.00
Parking Description
Built-In
Garage Spaces
1
Depth
82.64
Front
14.8
Driveway
Private
Lot Size
15 x 82.64 ft
Pool
None
Parking Spaces
2
Total Parking Spaces
2.00
Parking Description
Built-In
Garage Spaces
1
Building Description
Style
3-Storey
Home Type
Townhome
Subtype
Att/Row/Townhouse
Year Built
0-5
Property Orientation
West
Exterior Finish
Brick,Stone
Sewers
Sewers
Water Supply
Municipal
Possession Date
No Data
Style
3-Storey
Home Type
Townhome
Subtype
Att/Row/Townhouse
Year Built
0-5
Property Orientation
West
Exterior Finish
Brick,Stone
Sewers
Sewers
Water Supply
Municipal
Possession Date
No Data
Community
Community
Cedar Grove
Community
Cedar Grove
Taxes & Fees
Taxes
$3,640.42 /yr
Tax Year
2025
Taxes
$3,640.42 /yr
Tax Year
2025
Room Types
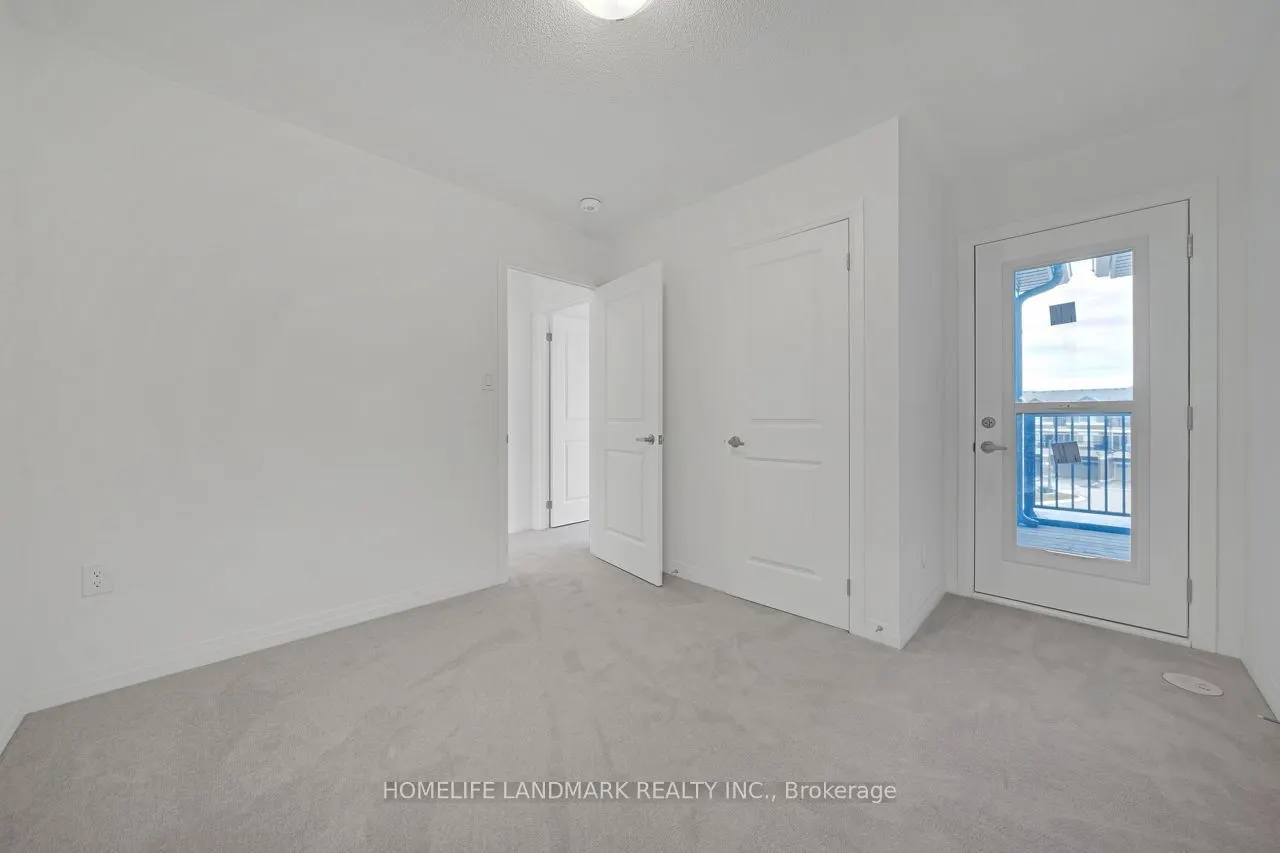
Bedroom 2
Broadloom, Closet, W/O To Balcony
Dimensions 10.43 x 10.89 feet
113.58 sqft
Bedroom 3
Broadloom, Closet, Picture Window
Dimensions 9.97 x 11.06 feet
110.27 sqft
Dining Room
Ceramic Floor, W/O To Deck
Dimensions 14.07 x 8.92 feet
125.5 sqft
Family Room
Vinyl Floor, Window
Dimensions 14.01 x 15.09 feet
211.41 sqft
Kitchen
Ceramic Floor, Stainless Steel Appl
Dimensions 13.71 x 11.22 feet
153.83 sqft
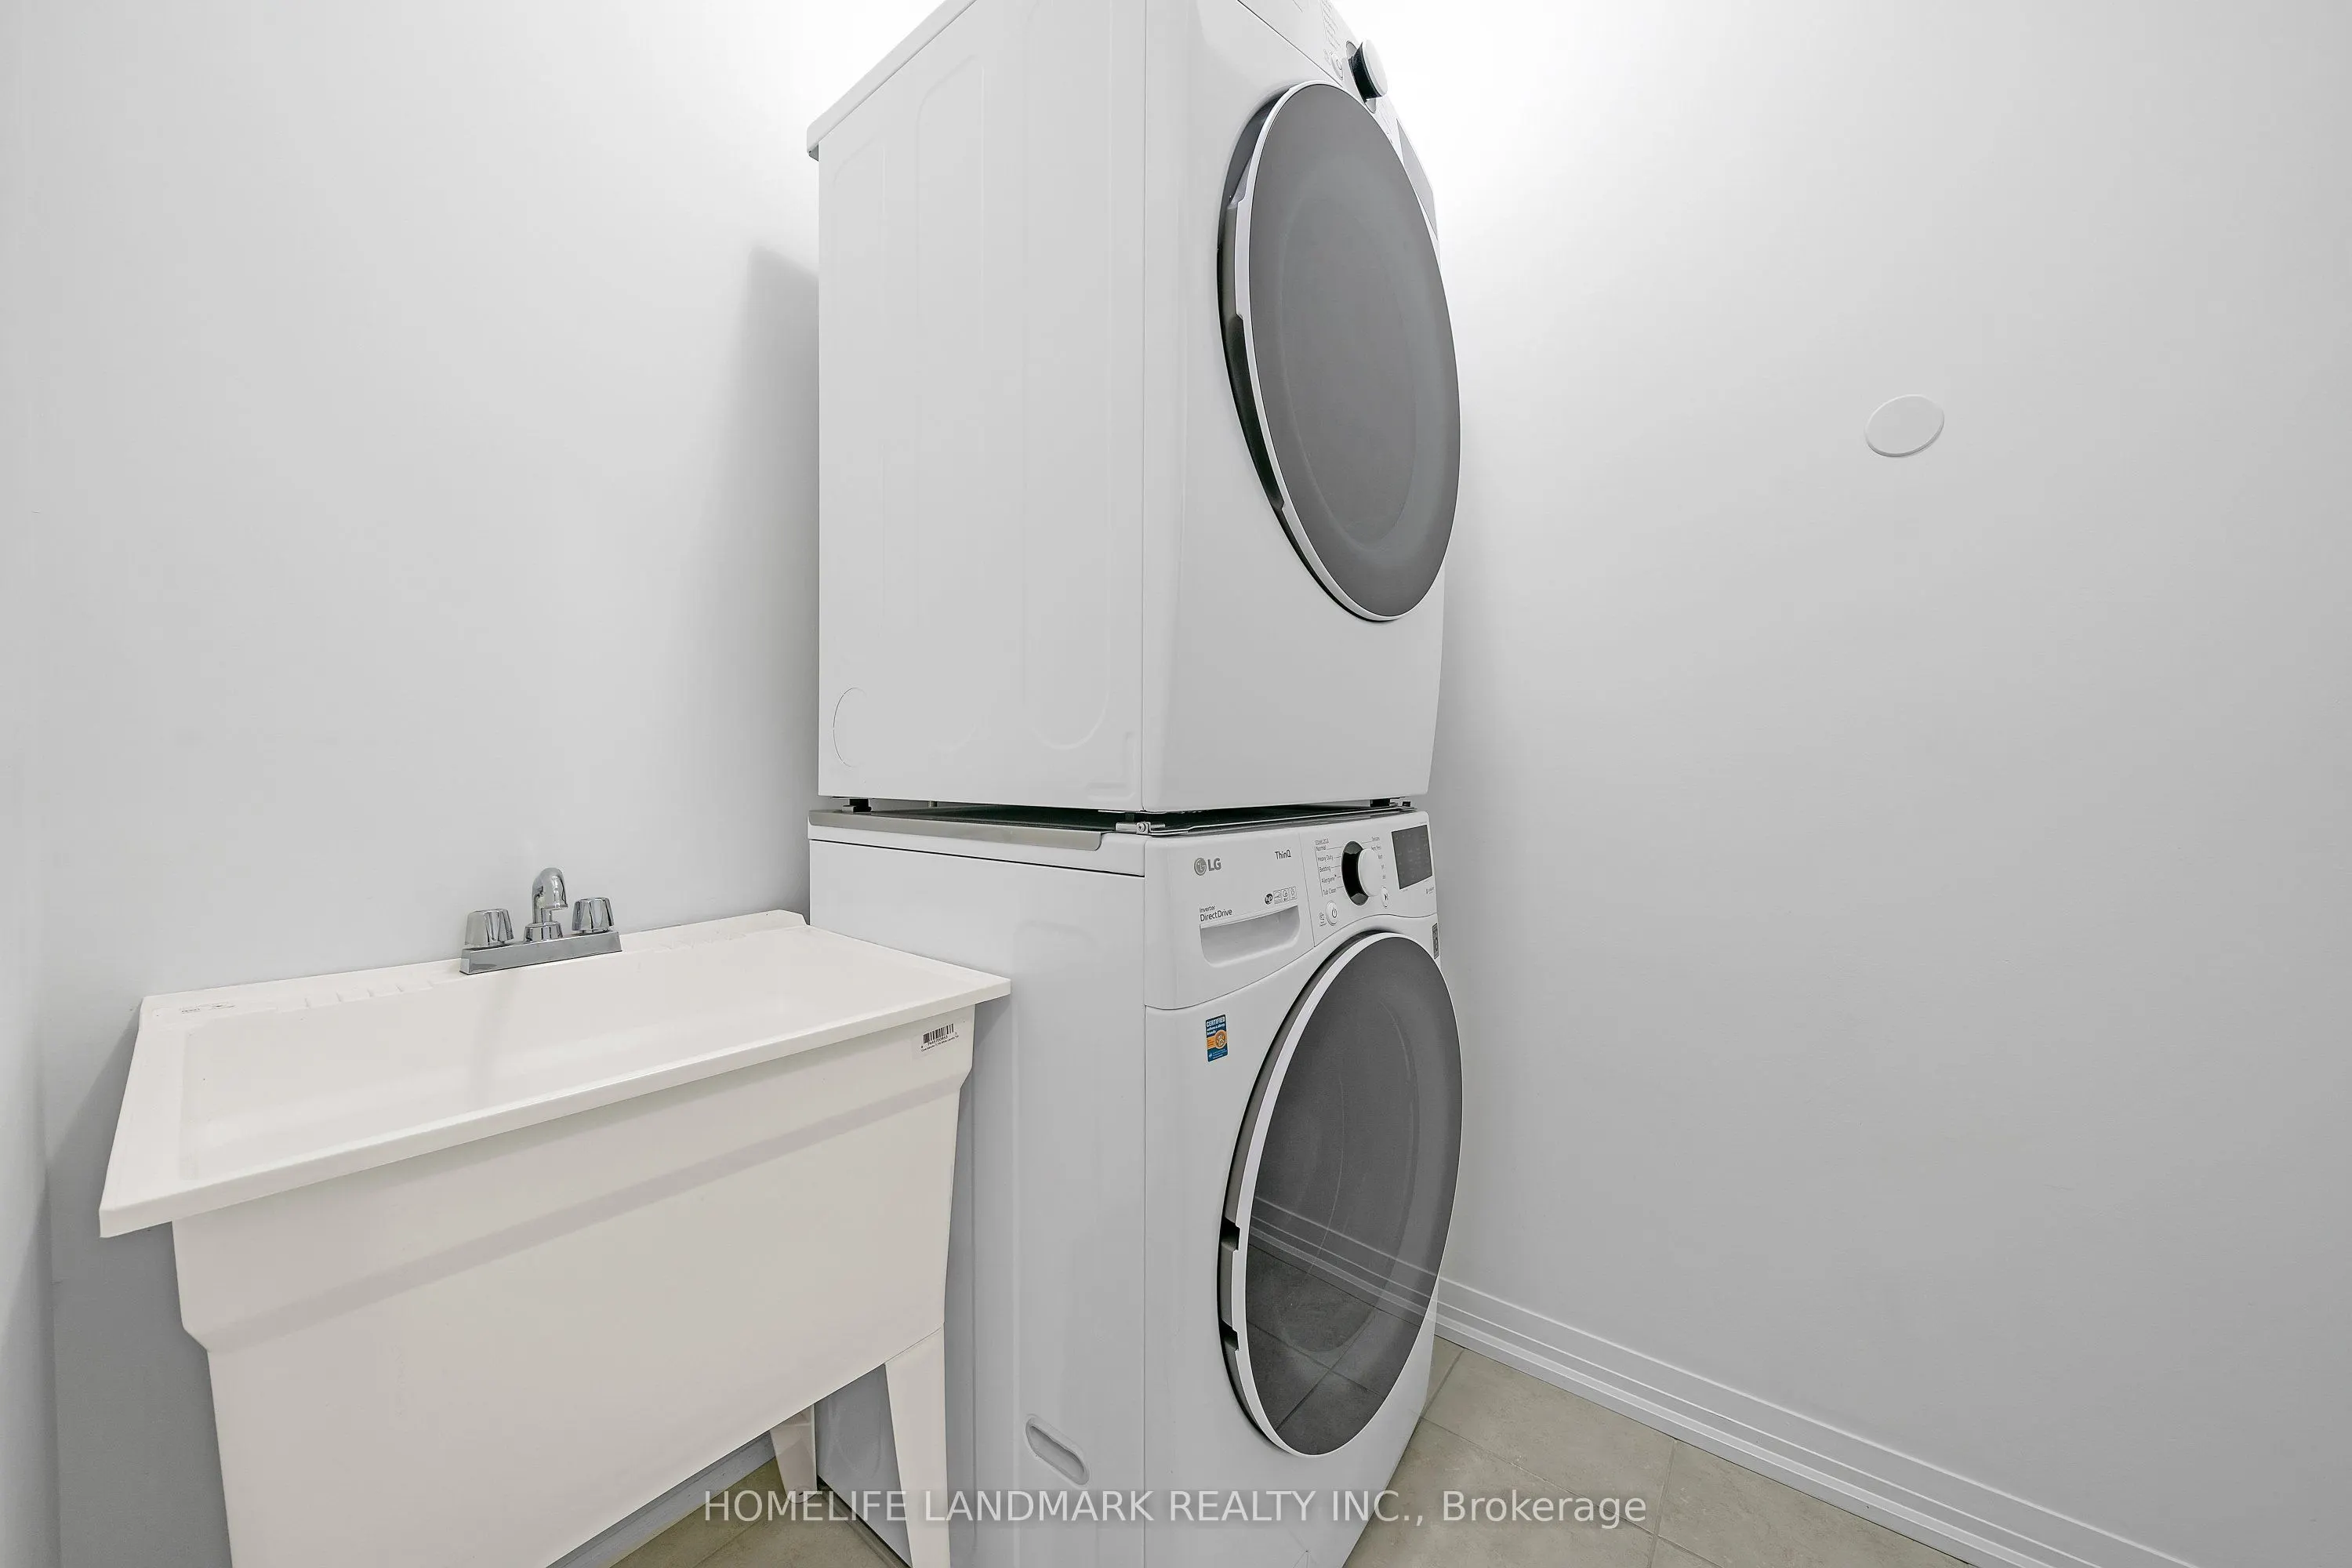
Laundry
Ceramic Floor
Dimensions 3.28 x 3.28 feet
10.76 sqft
Living Room
Vinyl Floor, Picture Window
Dimensions 14.07 x 11.19 feet
157.44 sqft
Primary Bedroom
Broadloom, 4 Pc Ensuite, Closet
Dimensions 14.07 x 10.4 feet
146.33 sqft
Similar Properties(No results)
Mortgage Calculator
Calculate your estimated monthly mortgage payment
Price
$825,000
$
%
%
Total cost of mortgage
$0
Monthly payment
By clicking Save, we will calculate your estimated mortgage for all properties using the saved values (down payment percentage, interest rate, and amortization).
The accuracy and applicability of this calculator are not guaranteed.