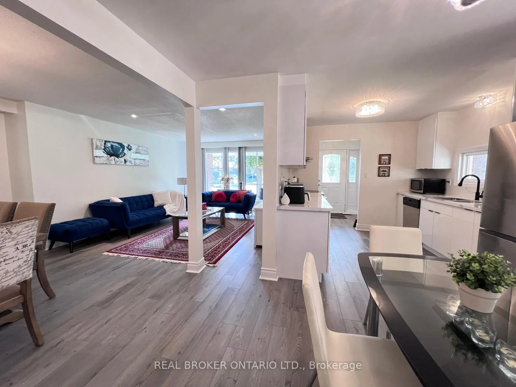
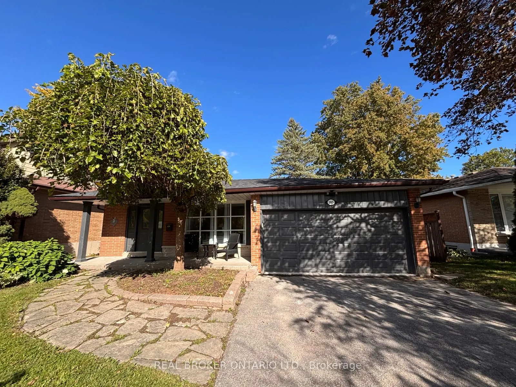
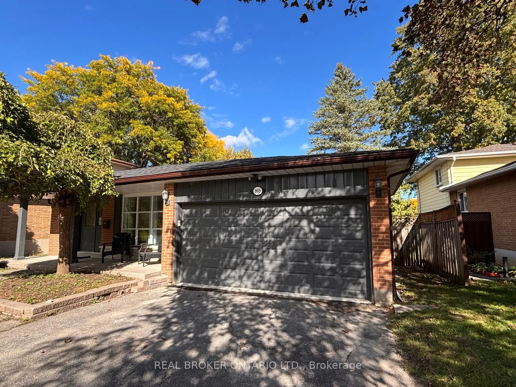
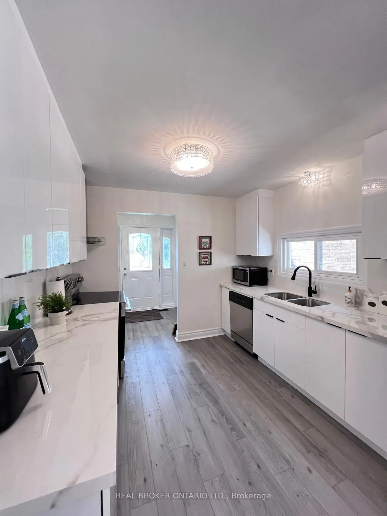
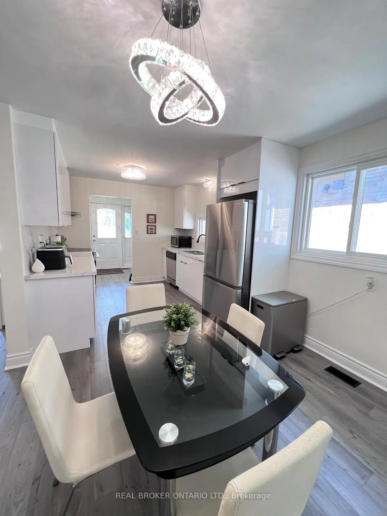
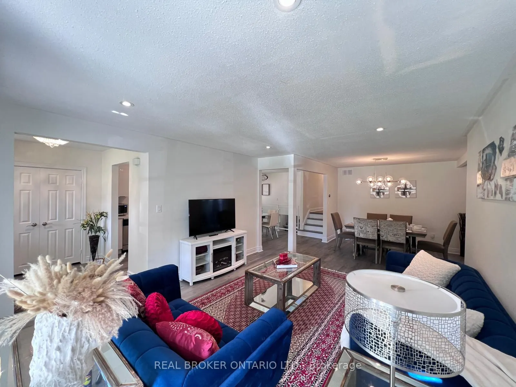
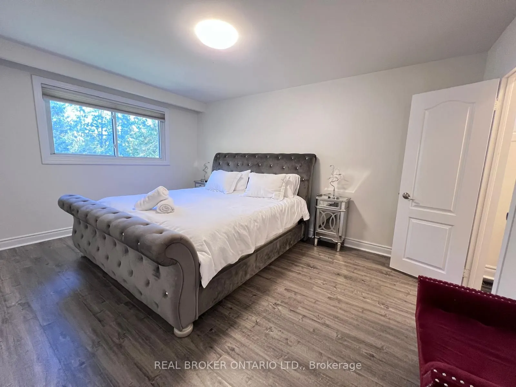
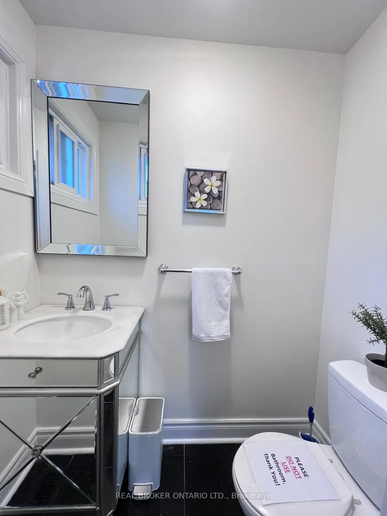
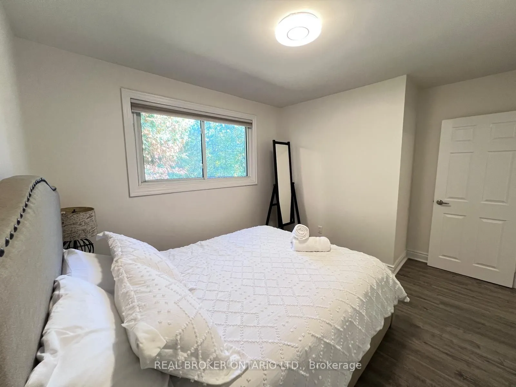
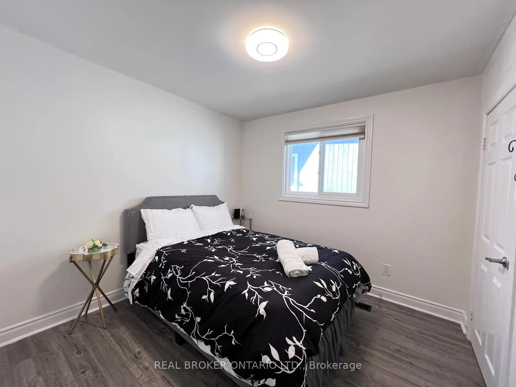
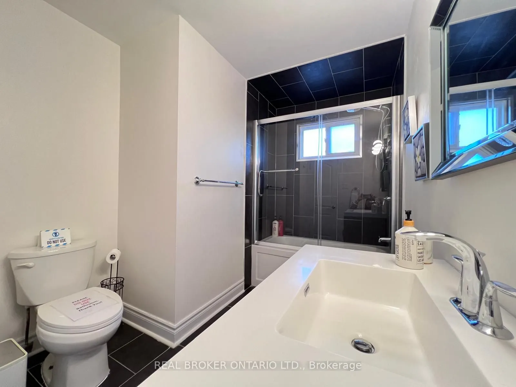
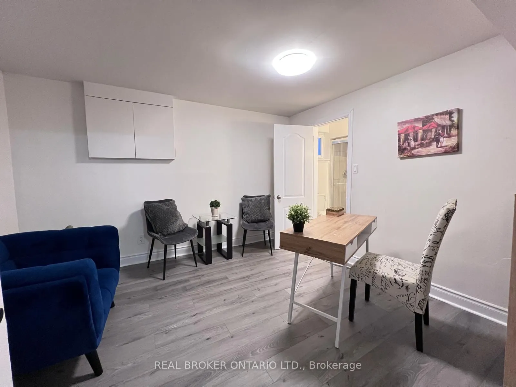
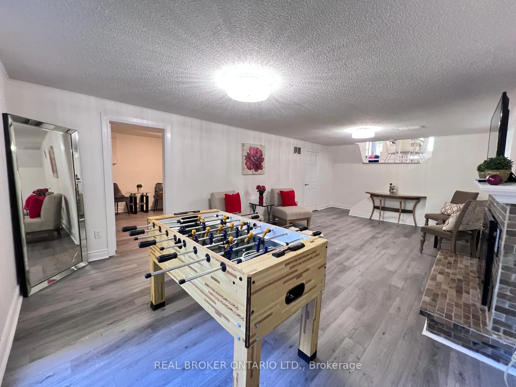
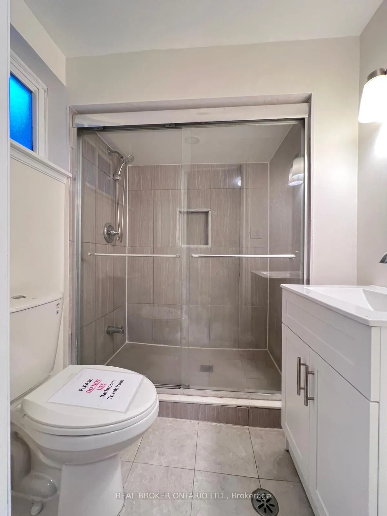
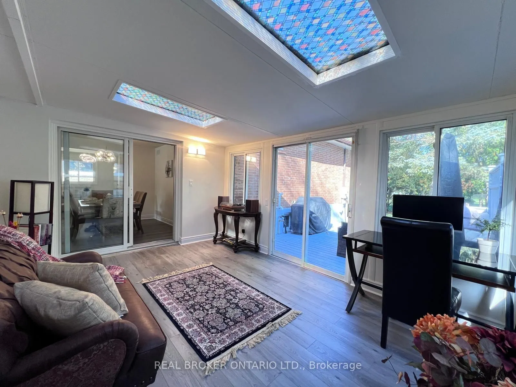
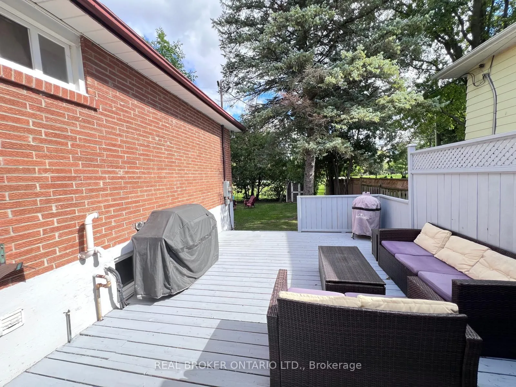
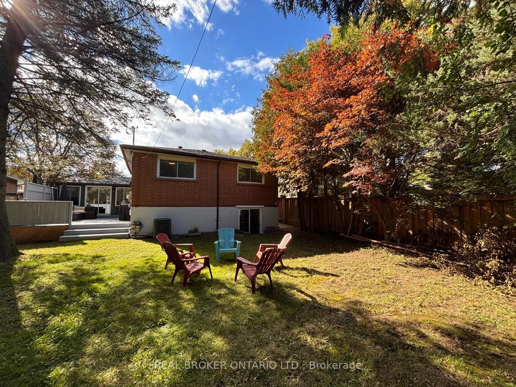
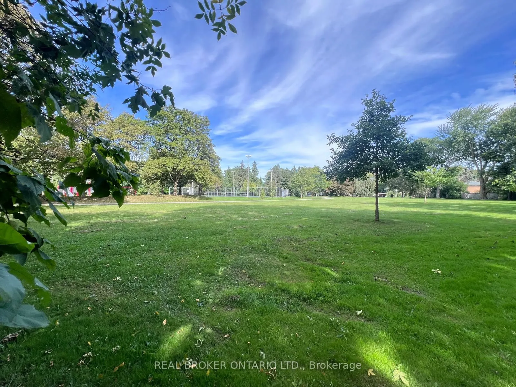
Unmatched location in historic Unionville! Step directly from your private backyard gate into iconic Toogood Pond Park to enjoy walking tracks, tennis courts, and playgrounds. This beautifully updated, carpet-free 3-level backsplit offers modern elegance with stylish grey-toned hardwood floors throu...ghout. The renovated kitchen features granite countertops, stainless steel appliances, and a bright eat-in area. Sunlight pours into the open-concept living and dining rooms through east-facing windows. Walk out to a versatile sunroom-perfect for a home office, gym, or retreat-leading to a spacious deck for outdoor entertaining. The bright, above-grade lower level boasts big windows, a walk-up to the backyard, and an additional ensuite bedroom with a full 3-piece bath. Only a 10-minute stroll to vibrant Main Street Unionville!
Full Property Details
Interior
Bedrooms
3
Bedrooms Plus
1
Total Bedrooms
4
Washrooms
3
Square Footage
1100-1500 sqft
Basement
Finished
Heating Source
Gas
Heating Fuel
Forced Air
Air Conditioning
Central Air
Family Room
No
Kitchens
1
Total Kitchens
1
Fireplace Features
Yes
Bedrooms
3
Bedrooms Plus
1
Total Bedrooms
4
Washrooms
3
Square Footage
1100-1500 sqft
Basement
Finished
Heating Source
Gas
Heating Fuel
Forced Air
Air Conditioning
Central Air
Family Room
No
Kitchens
1
Total Kitchens
1
Fireplace Features
Yes
Exterior
Depth
128.28
Front
53.25
Lot Size
53 x 128.28 ft
Pool
None
Parking Spaces
2
Total Parking Spaces
4.00
Parking Description
Attached
Garage Spaces
2
Depth
128.28
Front
53.25
Lot Size
53 x 128.28 ft
Pool
None
Parking Spaces
2
Total Parking Spaces
4.00
Parking Description
Attached
Garage Spaces
2
Building Description
Style
Backsplit 3
Home Type
House
Subtype
Detached
Property Orientation
East
Exterior Finish
Brick
Sewers
Sewers
Water Supply
Municipal
Possession Date
10/1/2026
Style
Backsplit 3
Home Type
House
Subtype
Detached
Property Orientation
East
Exterior Finish
Brick
Sewers
Sewers
Water Supply
Municipal
Possession Date
10/1/2026
Community
Community
Unionville
Community
Unionville
Taxes & Fees
Taxes
$7,749.37 /yr
Tax Year
2026
Occupancy
Owner
Taxes
$7,749.37 /yr
Tax Year
2026
Occupancy
Owner
Room Types
Bedroom 2
Hardwood Floor, Double Closet
Dimensions 10.5 x 9.74 feet
102.27 sqft
Bedroom 3
Hardwood Floor, Closet
Dimensions 9.74 x 9.48 feet
92.34 sqft
Bedroom 4
Hardwood Floor
Dimensions 12.73 x 11.75 feet
149.58 sqft
Dining Room
Hardwood Floor, Open Concept, Combined w/Living
Dimensions 10.99 x 10.73 feet
117.92 sqft
Kitchen
Hardwood Floor, Open Concept, Breakfast Area
Dimensions 22.74 x 8.99 feet
204.43 sqft
Living Room
Hardwood Floor, Open Concept, Combined w/Dining
Dimensions 15.22 x 12.73 feet
193.75 sqft
Primary Bedroom
Hardwood Floor, 2 Pc Ensuite, Double Closet
Dimensions 14.99 x 10.99 feet
164.74 sqft
Recreation
Hardwood Floor
Dimensions 22.74 x 12.99 feet
295.39 sqft
Sunroom
Hardwood Floor, W/O To Sundeck, East View
Dimensions 14.99 x 11.48 feet
172.09 sqft
Similar Properties(No results)
Mortgage Calculator
Calculate your estimated monthly mortgage payment
Price
$1,550,000
$
%
%
Total cost of mortgage
$0
Monthly payment
By clicking Save, we will calculate your estimated mortgage for all properties using the saved values (down payment percentage, interest rate, and amortization).
The accuracy and applicability of this calculator are not guaranteed.