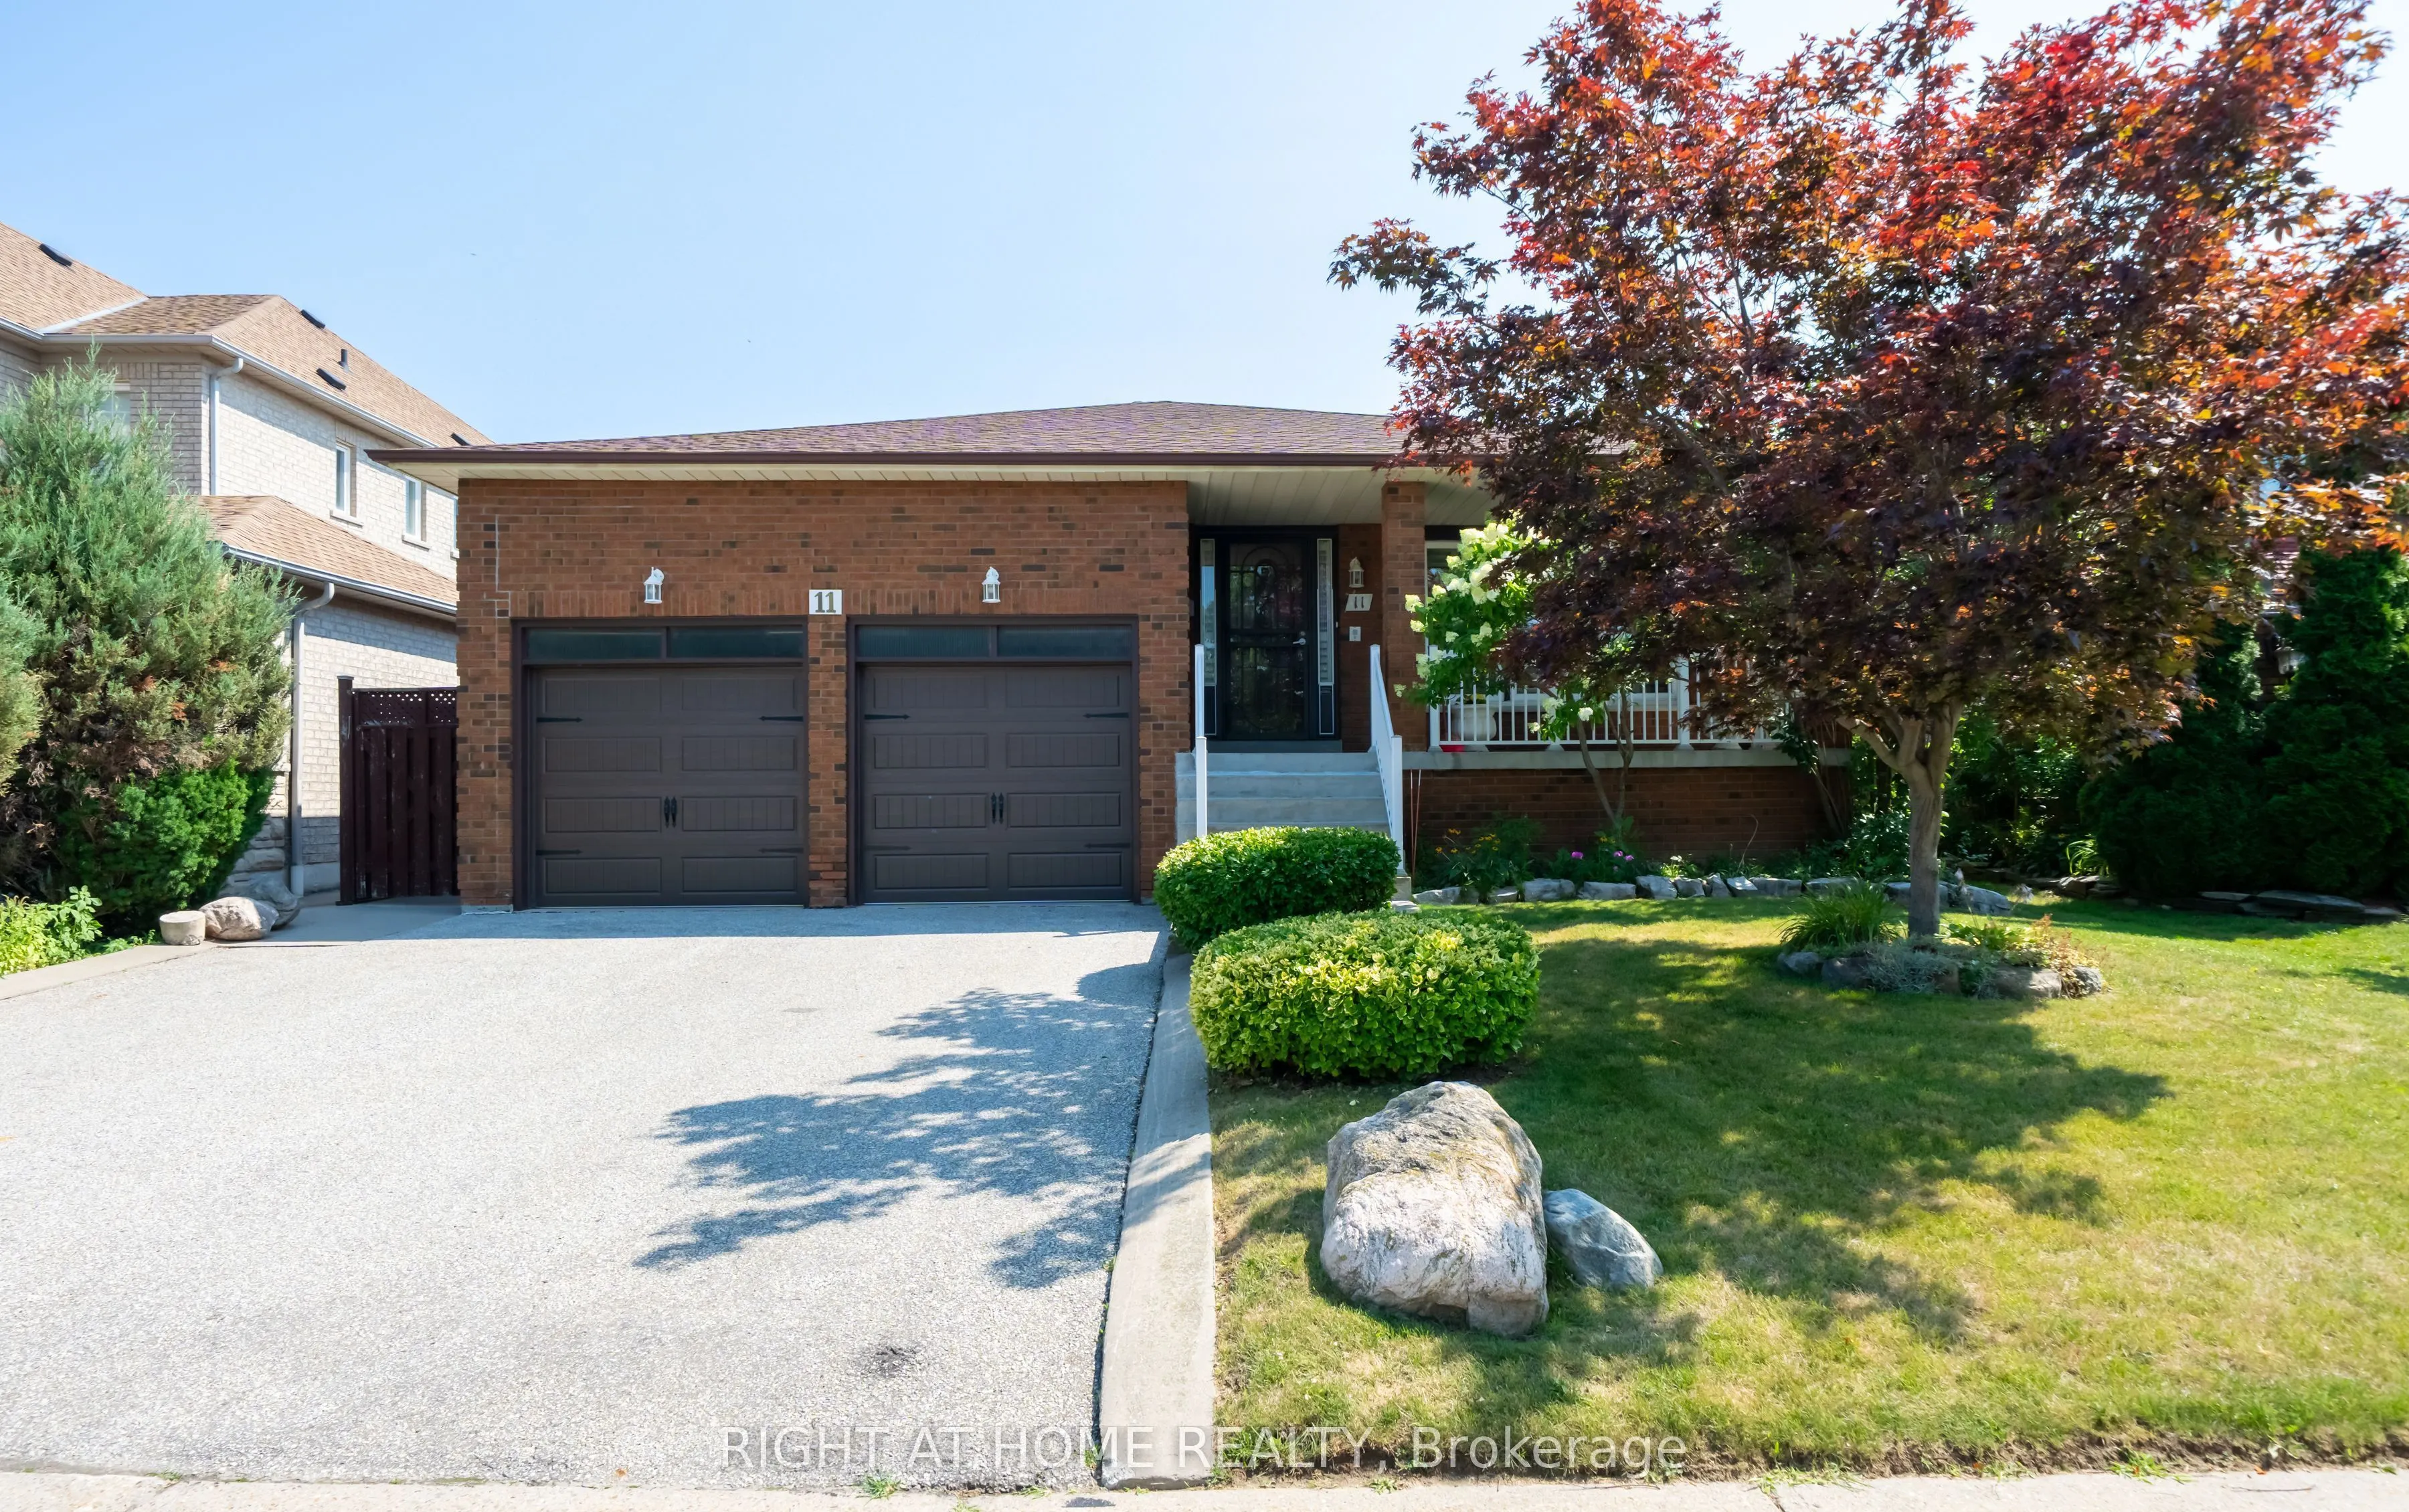
Sign In or Create a Free Account to see full details of this property
Key Facts
Key facts for 11 Timber Lane
Property Type
House, Backsplit 5
Parking
Built-In 2 garage, 2 parking
MLS #
N13864122
Size
2500-3000 sqft
Basement
Separate Entrance,Finished
Listed on
2026-10-05
Lot size
49 x 131.3
Tax
$5,979 /yr
Days on Market
8
Approximate Age
-
Maintenance Fee
-
Description
Original Home Owner! Large 5 Levels Backsplit Bungalow Home! Nestled On A Quiet, Family Friendly Street In Prestigious East Woodbridge, This Beautifully Maintained Original-Owner Home Is A Very Rare Find. Lovingly Cared For And Proudly Offered For The First Time, This Quality-Built Greenpark 5-Level... Backsplit Offer Over 4,000sf Of Living Space & Sits On An Impressive Large Lot And Shows To Absolute Perfection. Step Inside To A Grand Hallway With Soaring 12-Ft Ceilings That Sets The Tone For The Space And Elegance Found Throughout. Thoughtfully Designed With Short, Easy Sets Of Stairs Connecting The Bright Main Floor, Private Upper-Level Bedrooms, Sun-Filled Family Room Level, Finished Basement, And Additional Lower Level, This Coveted Backsplit Layout Delivers Exceptional Usable Living Space On Every Level - Offering Far More Home Than Meets The Eye. Featuring 4 Bedrooms (Or 3 Plus Office/Den), 2 Fully Finished Kitchens, And 4 Separate Exterior Entrances, The Smart, Flexible Multi-Level Design Makes This Home Incredibly Versatile - Perfectly Suited To Every Family And Every Need, Including Extended Family Or Multigenerational Living, With Each Level Offering Its Own Sense Of Privacy And Purpose. Spacious Principal Rooms Are Complemented By An Oversized Family Room With Adjoining Sunroom - The Perfect Space To Relax And Entertain Year-Round. Quality Finishes Throughout Include Elegant Wood Shutters, Beautiful Chandeliers, And All Appliances Included. Unbeatable Location - Just Steps To The Park And Only Minutes To Groceries, Shopping, And Highways 400 & 407, Offering A Fantastic Commute Anywhere Around The City. Buyers May Wish To Explore Potential Eligibility For Government Multigenerational Home Renovation Incentives Or Tax Credits. Homes Of This Calibre, Care, Space, And Versatility Rarely Come To Market. Move-In Ready And Waiting For Its Next Chapter - Don't Miss This Exceptional Opportunity In One Of Woodbridge's Most Sought-After Neighbourhoods!
Full Property Details
Interior
Bedrooms
4
Total Bedrooms
4
Washrooms
4
Square Footage
2500-3000 sqft
Basement
Separate Entrance,Finished
Heating Source
Gas
Heating Fuel
Forced Air
Air Conditioning
Central Air
Family Room
Yes
Kitchens
1
Kitchens Plus
1
Total Kitchens
2
Fireplace Features
Yes
Bedrooms
4
Total Bedrooms
4
Washrooms
4
Square Footage
2500-3000 sqft
Basement
Separate Entrance,Finished
Heating Source
Gas
Heating Fuel
Forced Air
Air Conditioning
Central Air
Family Room
Yes
Kitchens
1
Kitchens Plus
1
Total Kitchens
2
Fireplace Features
Yes
Exterior
Depth
131.3
Front
49.22
Lot Size
49 x 131.3 ft
Pool
None
Parking Spaces
2
Total Parking Spaces
4.00
Parking Description
Built-In
Garage Spaces
2
Depth
131.3
Front
49.22
Lot Size
49 x 131.3 ft
Pool
None
Parking Spaces
2
Total Parking Spaces
4.00
Parking Description
Built-In
Garage Spaces
2
Building Description
Style
Backsplit 5
Home Type
House
Subtype
Detached
Property Orientation
South
Exterior Finish
Brick
Sewers
Sewers
Water Supply
Municipal
Possession Date
10/5/2026
Style
Backsplit 5
Home Type
House
Subtype
Detached
Property Orientation
South
Exterior Finish
Brick
Sewers
Sewers
Water Supply
Municipal
Possession Date
10/5/2026
Community
Community
East Woodbridge
Community
East Woodbridge
Taxes & Fees
Taxes
$5,979 /yr
Tax Year
2026
Occupancy
Vacant
Taxes
$5,979 /yr
Tax Year
2026
Occupancy
Vacant
Room Types
Bedroom 2
Parquet, Large Window, Closet
Dimensions 14.9 x 11.06 feet
164.79 sqft
Bedroom 3
Parquet, Large Window, Closet
Dimensions 11.25 x 11.22 feet
126.22 sqft
Bedroom 4
Parquet, Large Window
Dimensions 12.07 x 11.29 feet
136.27 sqft
Dining Room
Hardwood Floor, Open Concept, Large Window
Dimensions 12.93 x 11.29 feet
145.98 sqft
Family Room
Parquet, W/O To Sunroom, Fireplace
Dimensions 30.84 x 12.47 feet
384.57 sqft
Foyer
Walk Through, Closet
Dimensions 25.1 x 6.17 feet
154.87 sqft
Great Room
Walk-Up, Open Concept, Gas Fireplace
Dimensions 27.66 x 17.65 feet
488.2 sqft
Kitchen
Above Grade Window, Pantry
Dimensions 15.62 x 10.37 feet
161.98 sqft
Kitchen
W/O To Balcony
Dimensions 18.8 x 11.38 feet
213.94 sqft
Living Room
Hardwood Floor, Open Concept, Large Window
Dimensions 15.91 x 12.5 feet
198.88 sqft
Primary Bedroom
Parquet, 4 Pc Ensuite, Walk-In Closet(s)
Dimensions 15.94 x 12.04 feet
191.92 sqft
Sunroom
W/O To Yard
Dimensions 31.5 x 9.84 feet
309.96 sqft
Similar Properties(No results)
Mortgage Calculator
Calculate your estimated monthly mortgage payment
Price
$1,483,000
$
%
%
Total cost of mortgage
$0
Monthly payment
By clicking Save, we will calculate your estimated mortgage for all properties using the saved values (down payment percentage, interest rate, and amortization).
The accuracy and applicability of this calculator are not guaranteed.