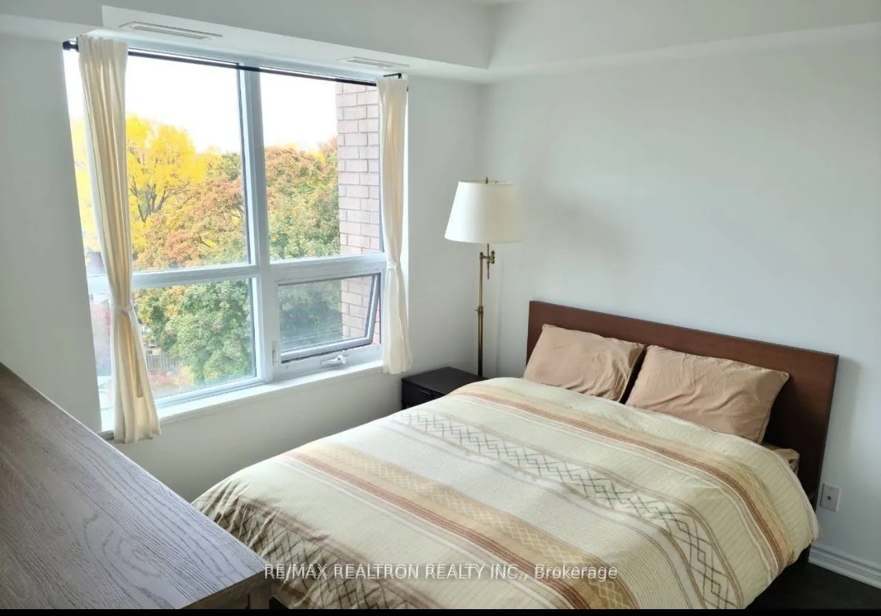
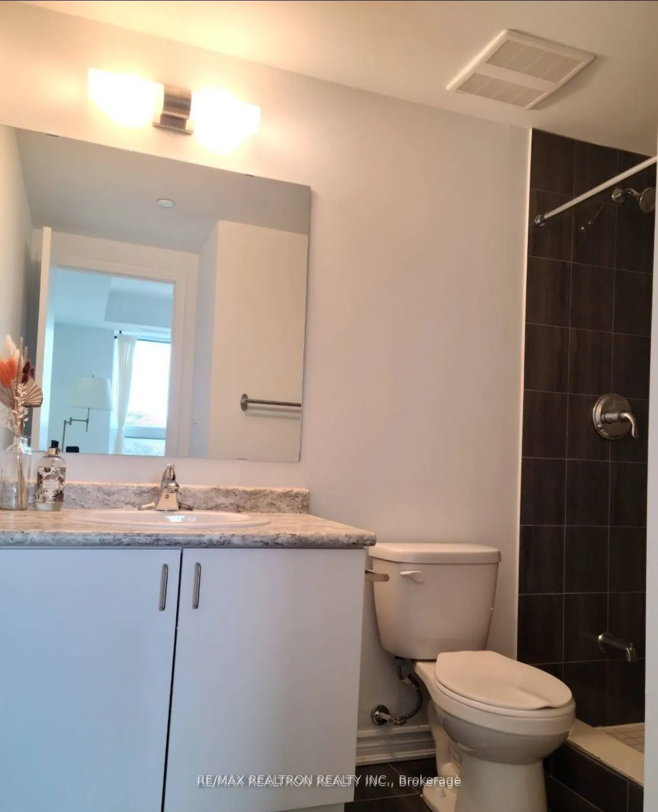
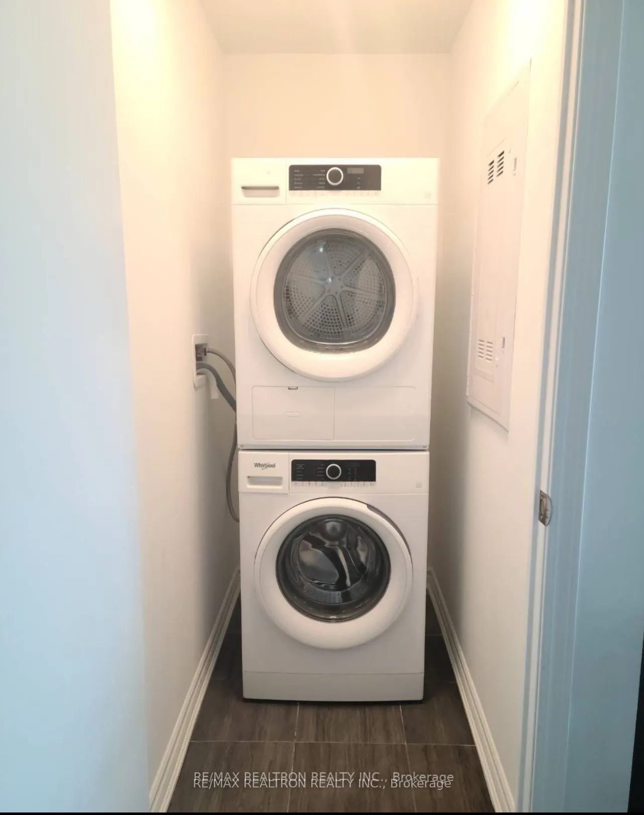
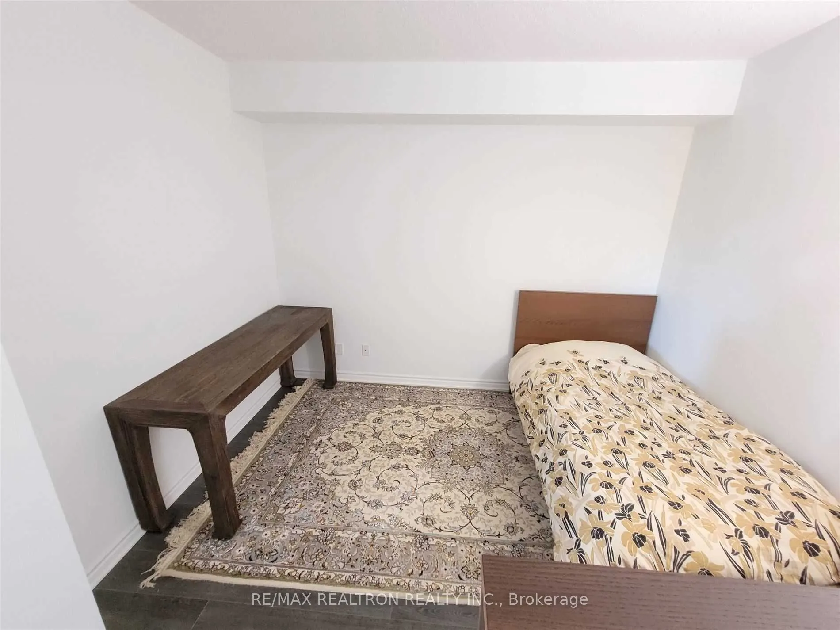
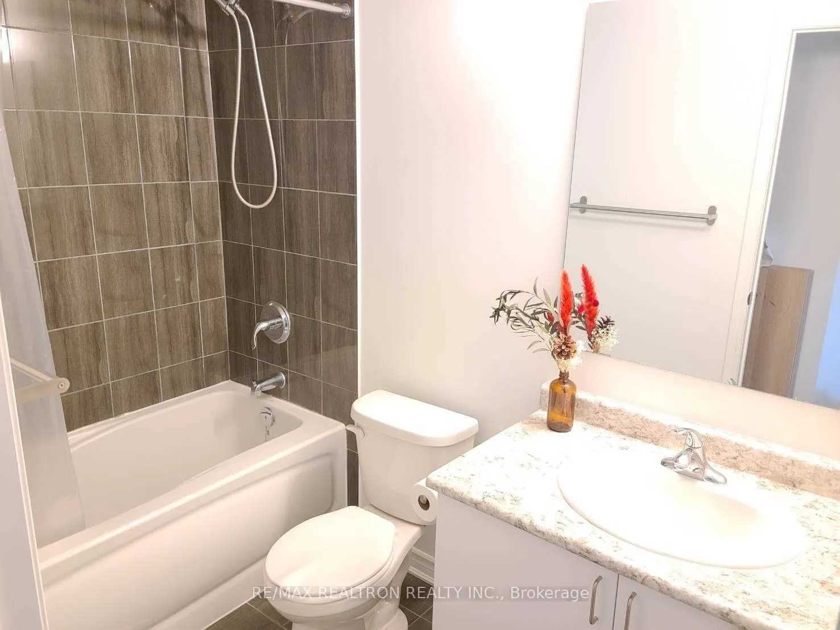
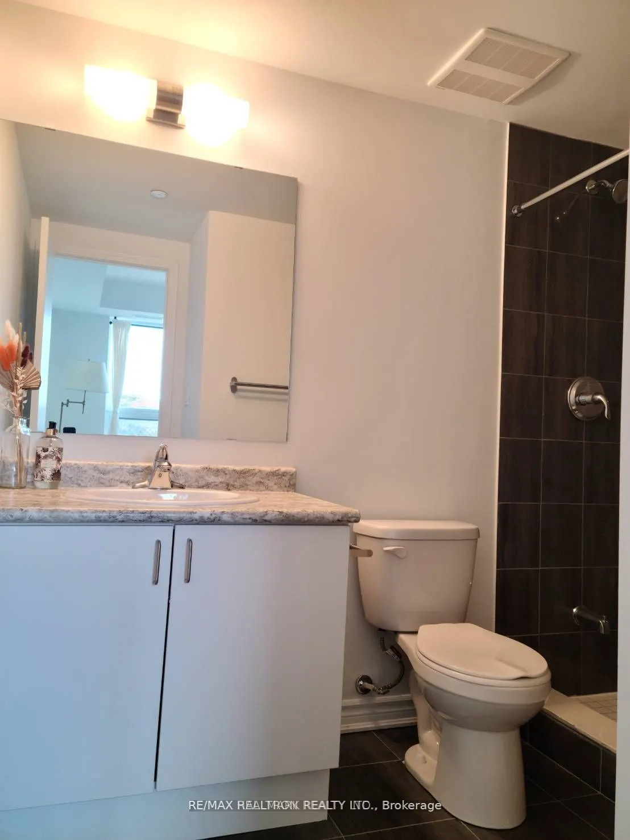
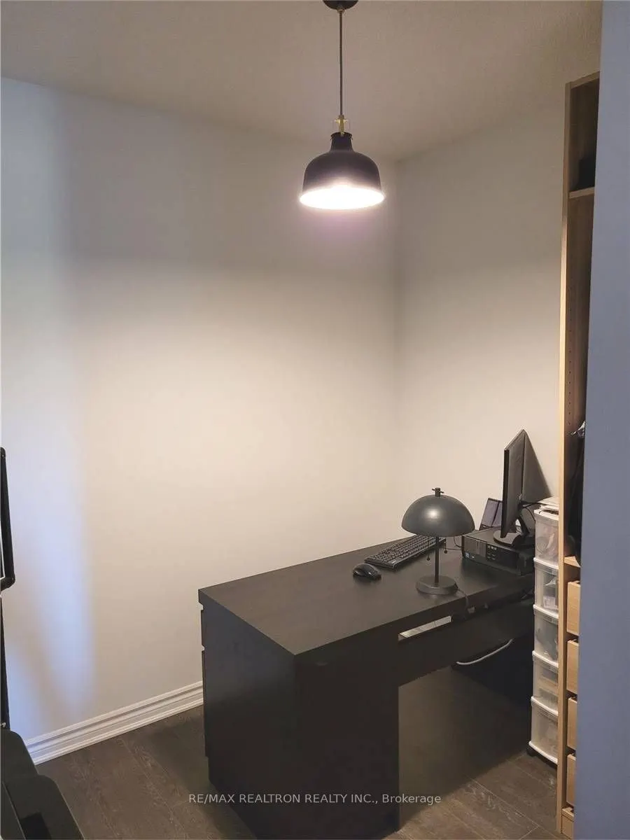
Sign In or Create a Free Account to see full details of this property
Key Facts
Key facts for 1 Falaise Road #608
Property Type
Condo, Apartment
Parking
Underground 1 garage, 1 parking
MLS #
E14102374
Size
900-999 sqft
Basement
None
Listed on
2026-10-21
Lot size
-
Tax
$3,145 /yr
Days on Market
0
Approximate Age
0-5
Maintenance Fee
$725/mo
Common Elements, Bui...
Description
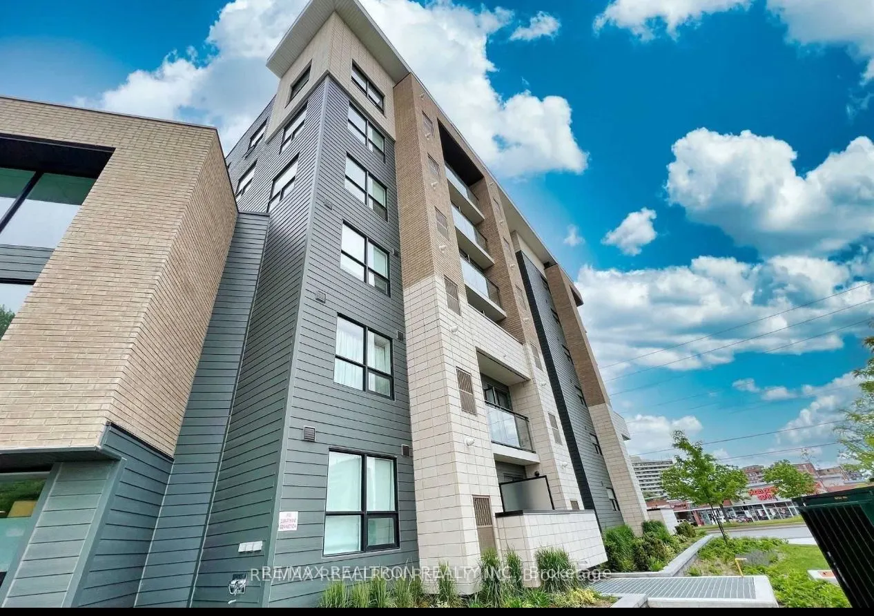
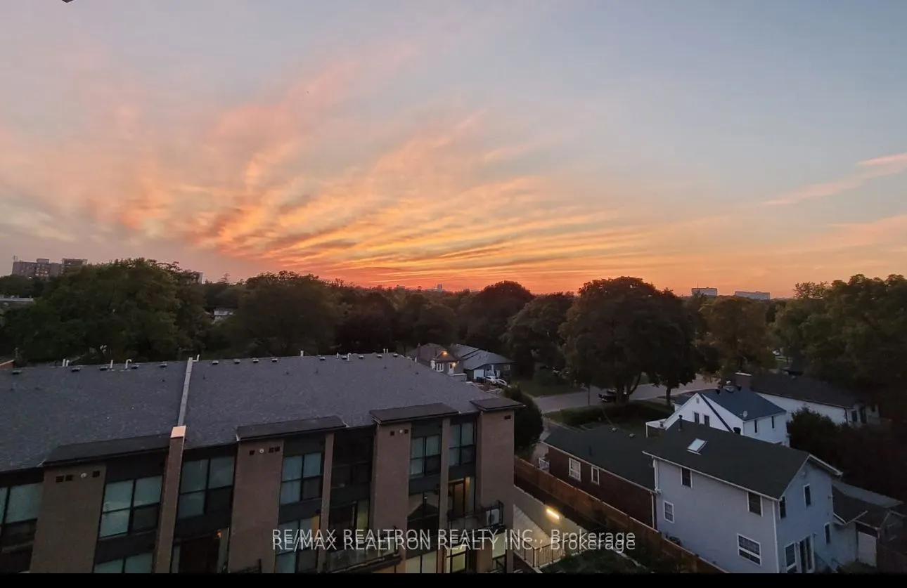
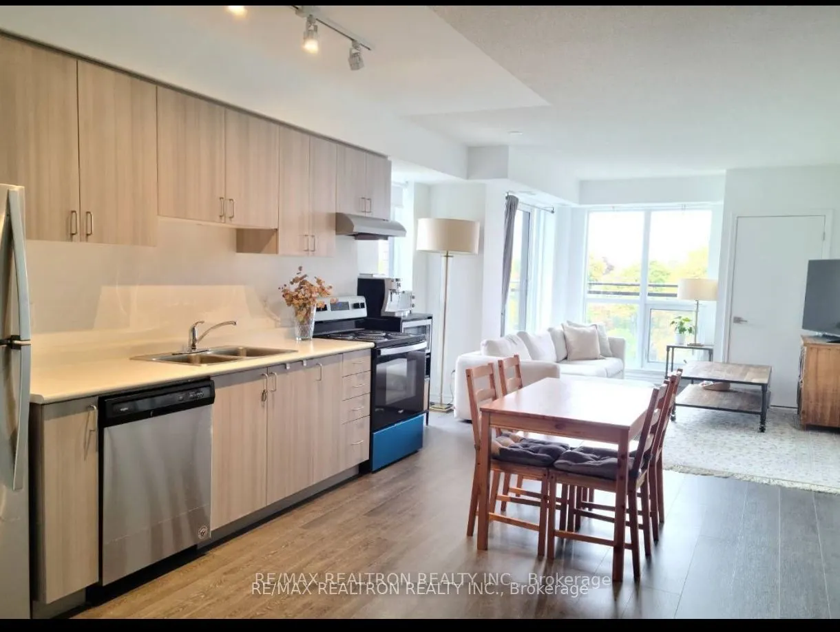
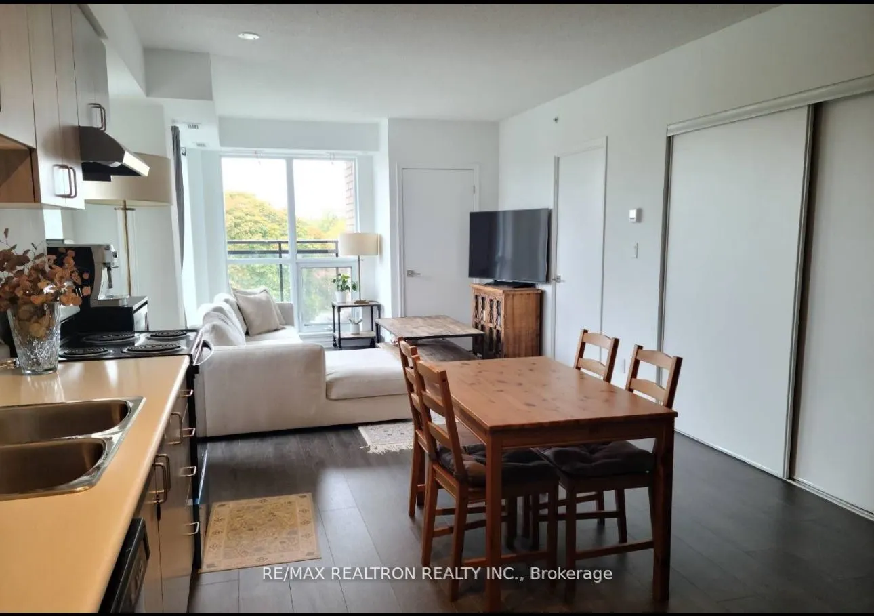
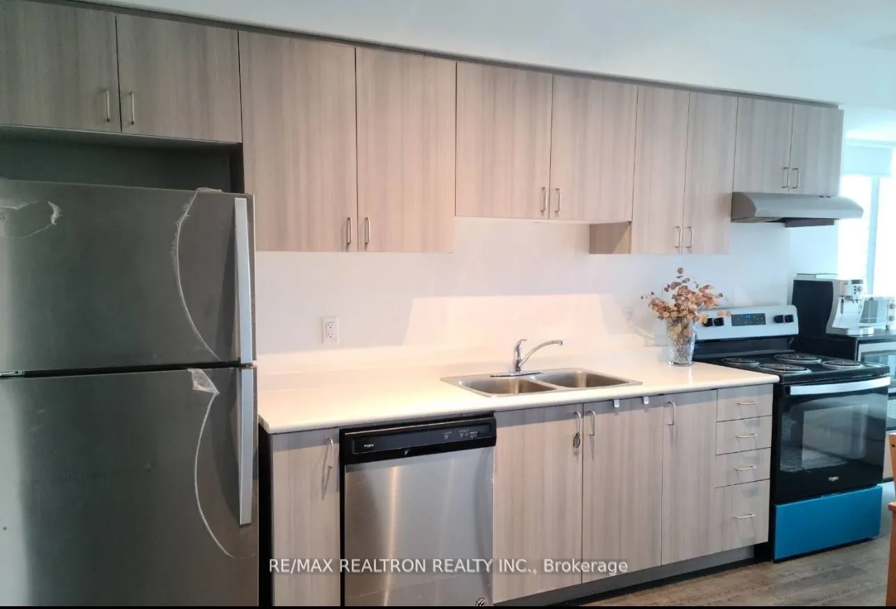
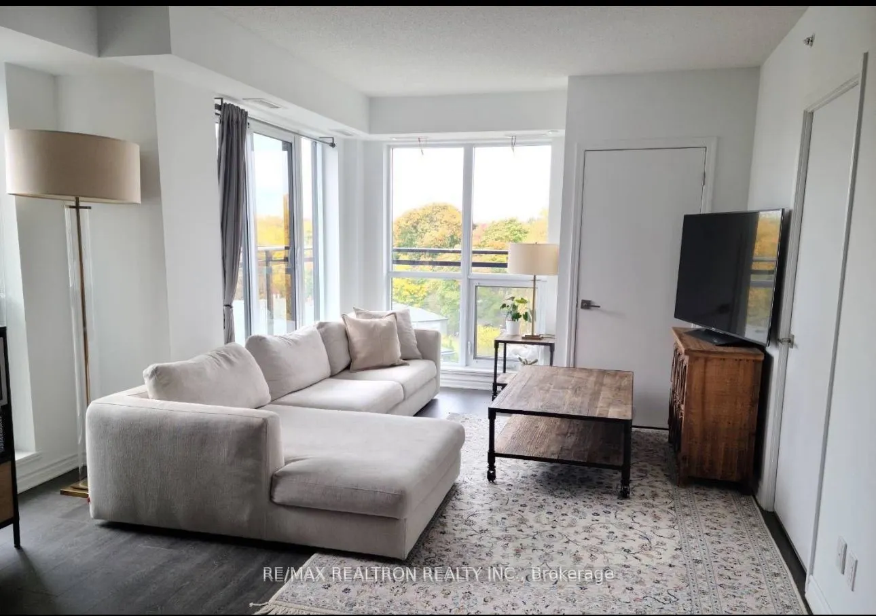
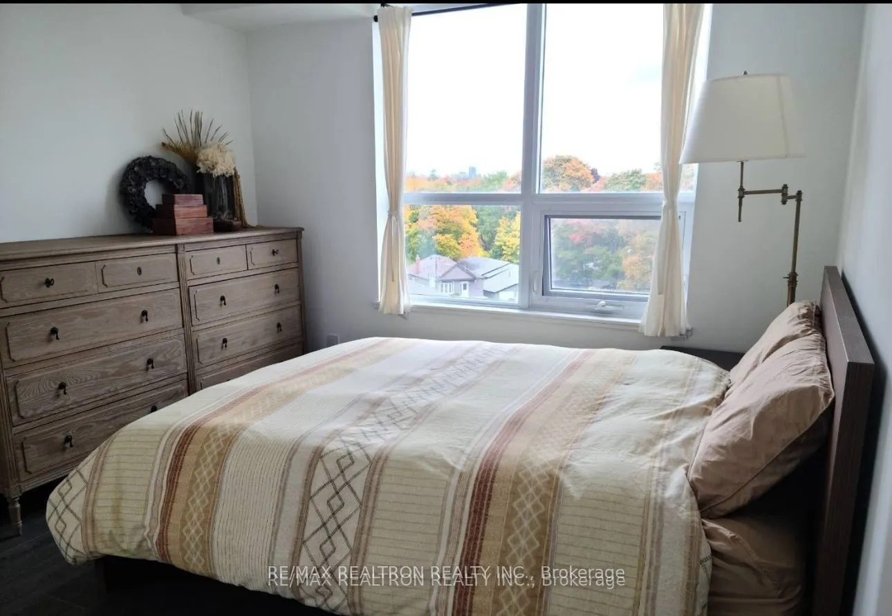
Style, Space & Convenience In West Hill! Discover modern living in this inviting, semi-furnished 2-bedroom-plus-den suite with parking, nestled in an intimate six-storey building. The generous den is a separate, enclosed room offering exceptional flexibility as a home office, guest room or potential... third bedroom. A French balcony off the living room adds to the suite's charm.Enjoy beautifully landscaped gardens and amenities including a fitness room, yoga centre and party room/lounge. Everyday essentials are right across the street, with shops, restaurants, Starbucks, Tim Hortons, Shoppers Drug Mart, LCBO and The Beer Store close at hand. Conveniently located just minutes by car from Guildwood GO Station, Highway 401, the University of Toronto Scarborough, Centennial College, Lake Ontario and the Toronto Pan Am Sports Centre. Amazing Breath taking Sunset views.A wonderful opportunity to own a versatile home in a connected neighbourhood!
Full Property Details
Interior
Bedrooms
2
Bedrooms Plus
1
Total Bedrooms
3
Washrooms
2
Square Footage
900-999 sqft
Basement
None
Heating Source
Gas
Heating Fuel
Forced Air
Air Conditioning
Central Air
Family Room
No
Kitchens
1
Total Kitchens
1
Fireplace Features
No
Bedrooms
2
Bedrooms Plus
1
Total Bedrooms
3
Washrooms
2
Square Footage
900-999 sqft
Basement
None
Heating Source
Gas
Heating Fuel
Forced Air
Air Conditioning
Central Air
Family Room
No
Kitchens
1
Total Kitchens
1
Fireplace Features
No
Exterior
Driveway
Underground
Parking Spaces
1
Total Parking Spaces
1.00
Parking Description
Underground
Garage Spaces
1
Balcony
Open
Driveway
Underground
Parking Spaces
1
Total Parking Spaces
1.00
Parking Description
Underground
Garage Spaces
1
Balcony
Open
Building Description
Style
Apartment
Home Type
Condo
Subtype
Condo Apt
Year Built
0-5
Property Orientation
South East
Exterior Finish
Brick,Concrete
Possession Date
No Data
Locker
None
Style
Apartment
Home Type
Condo
Subtype
Condo Apt
Year Built
0-5
Property Orientation
South East
Exterior Finish
Brick,Concrete
Possession Date
No Data
Locker
None
Community
Community
West Hill
Community
West Hill
Taxes & Fees
Taxes
$3,145 /yr
Tax Year
2025
Occupancy
Tenant
Maintenance Fee
$725/mo
Common Elements
Included
Building Insurance
Included
Taxes
$3,145 /yr
Tax Year
2025
Occupancy
Tenant
Maintenance Fee
$725/mo
Common Elements
Included
Building Insurance
Included
Other
Pets
Yes-with Restrictions
Pets
Yes-with Restrictions
Room Types
Bedroom
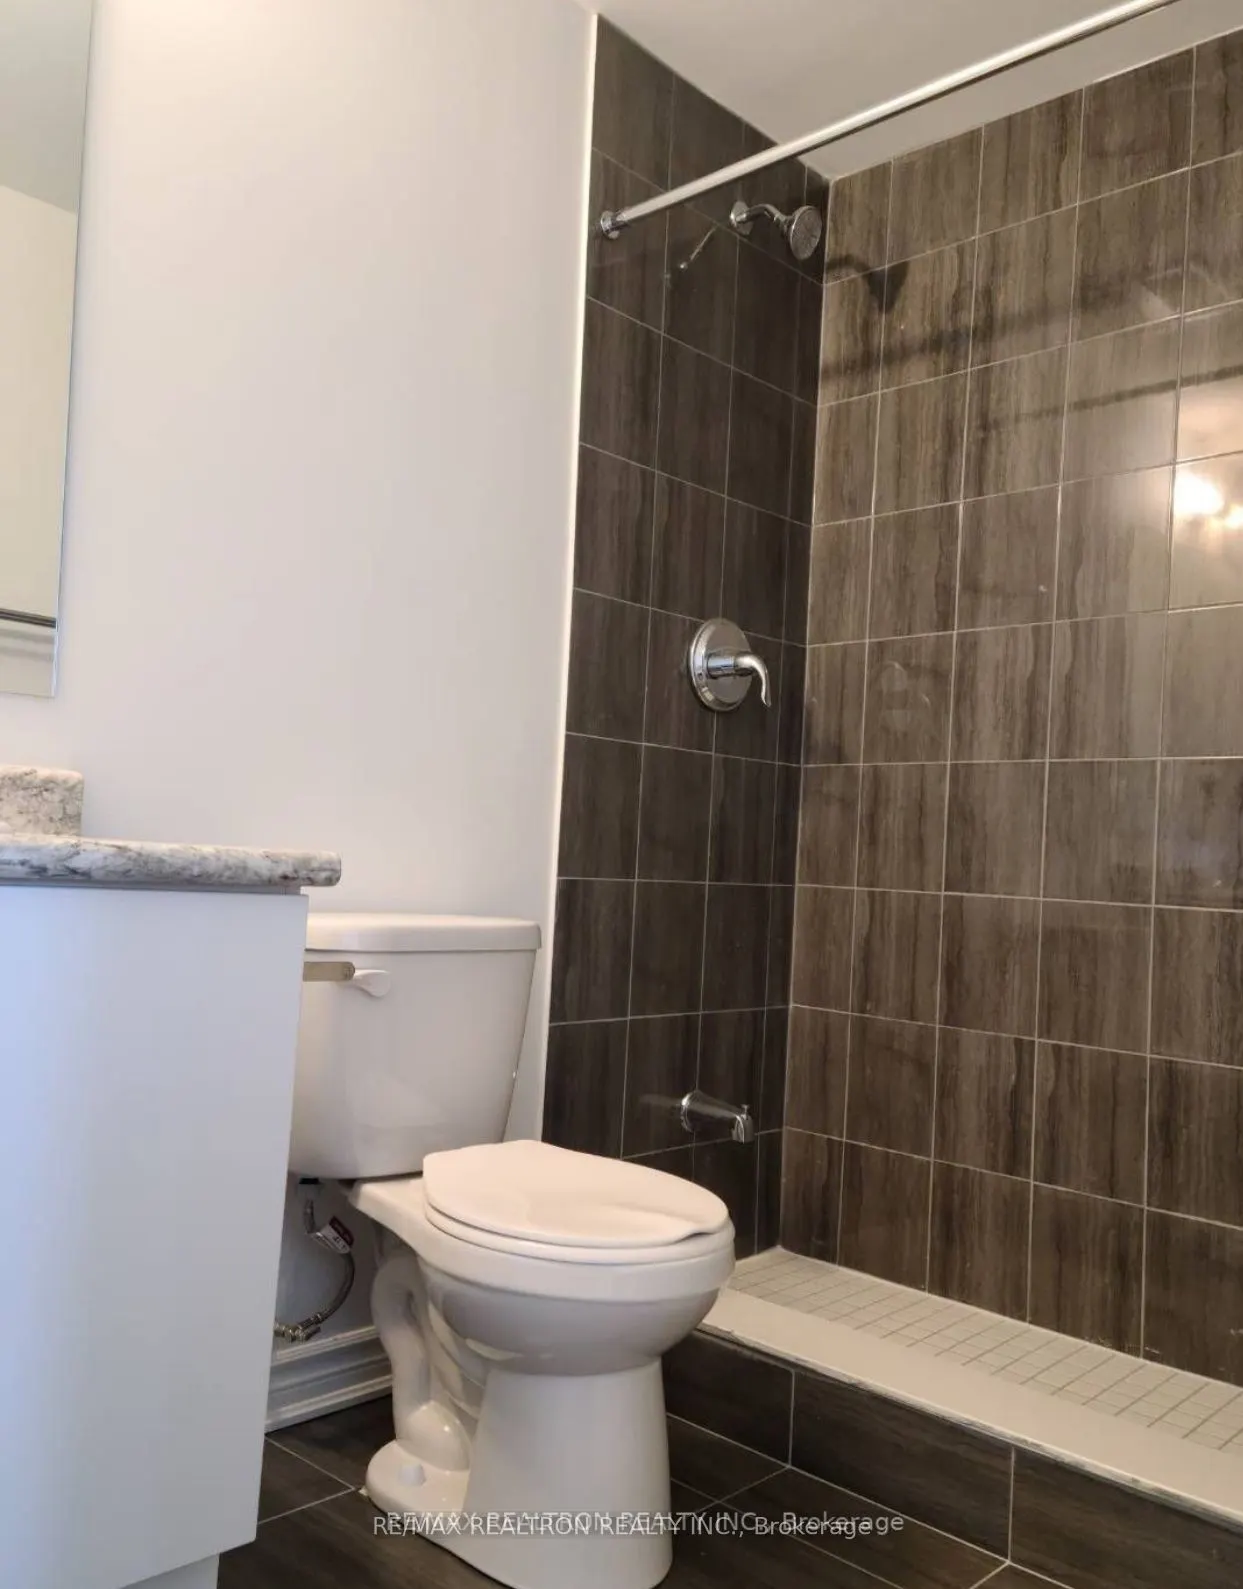
3 Pc Ensuite, Large Closet, Large Window
Dimensions 10.63 x 10.63 feet
113 sqft
Bedroom 2
Broadloom
Dimensions 8.92 x 10.63 feet
94.82 sqft
Den
Separate Room, Laminate
Dimensions 7.22 x 9.19 feet
66.35 sqft
Dining Room
Laminate, Combined w/Kitchen, Open Concept
Dimensions 12.8 x 7.12 feet
91.14 sqft
Kitchen
Stainless Steel Appl, Laminate, Combined w/Dining
Dimensions 5.51 x 15.81 feet
87.11 sqft
Living Room
Laminate, Overlooks Frontyard, Balcony
Dimensions 11.15 x 11.81 feet
131.68 sqft
Similar Properties(No results)
Mortgage Calculator
Calculate your estimated monthly mortgage payment
Price
$499,000
$
%
%
Total cost of mortgage
$0
Monthly payment
By clicking Save, we will calculate your estimated mortgage for all properties using the saved values (down payment percentage, interest rate, and amortization).
The accuracy and applicability of this calculator are not guaranteed.